Abodu ADU Design & Permitting: The San Diego Owner’s Guide
If you’re looking at your Abodu ADU plans and hitting a wall with San Diego’s permitting process, here’s the straight answer: design and permitting for an Abodu unit in San Diego typically runs $8,000 to $18,000 before city fees, and the design-to-permit timeline usually spans 4 to 7 months depending on your lot. We handle the full package, from design lock to approved permit. Most owners come to us after a previous attempt stalled, often because someone filed drawings that didn’t match Abodu’s factory specs and the city bounced them back.
Fielding ADU San Diego is an independent service provider. We’re not affiliated with Abodu, but we’ve worked their platform enough to know exactly how their units talk to San Diego’s Development Services Department.
Which Abodu Models This Applies To
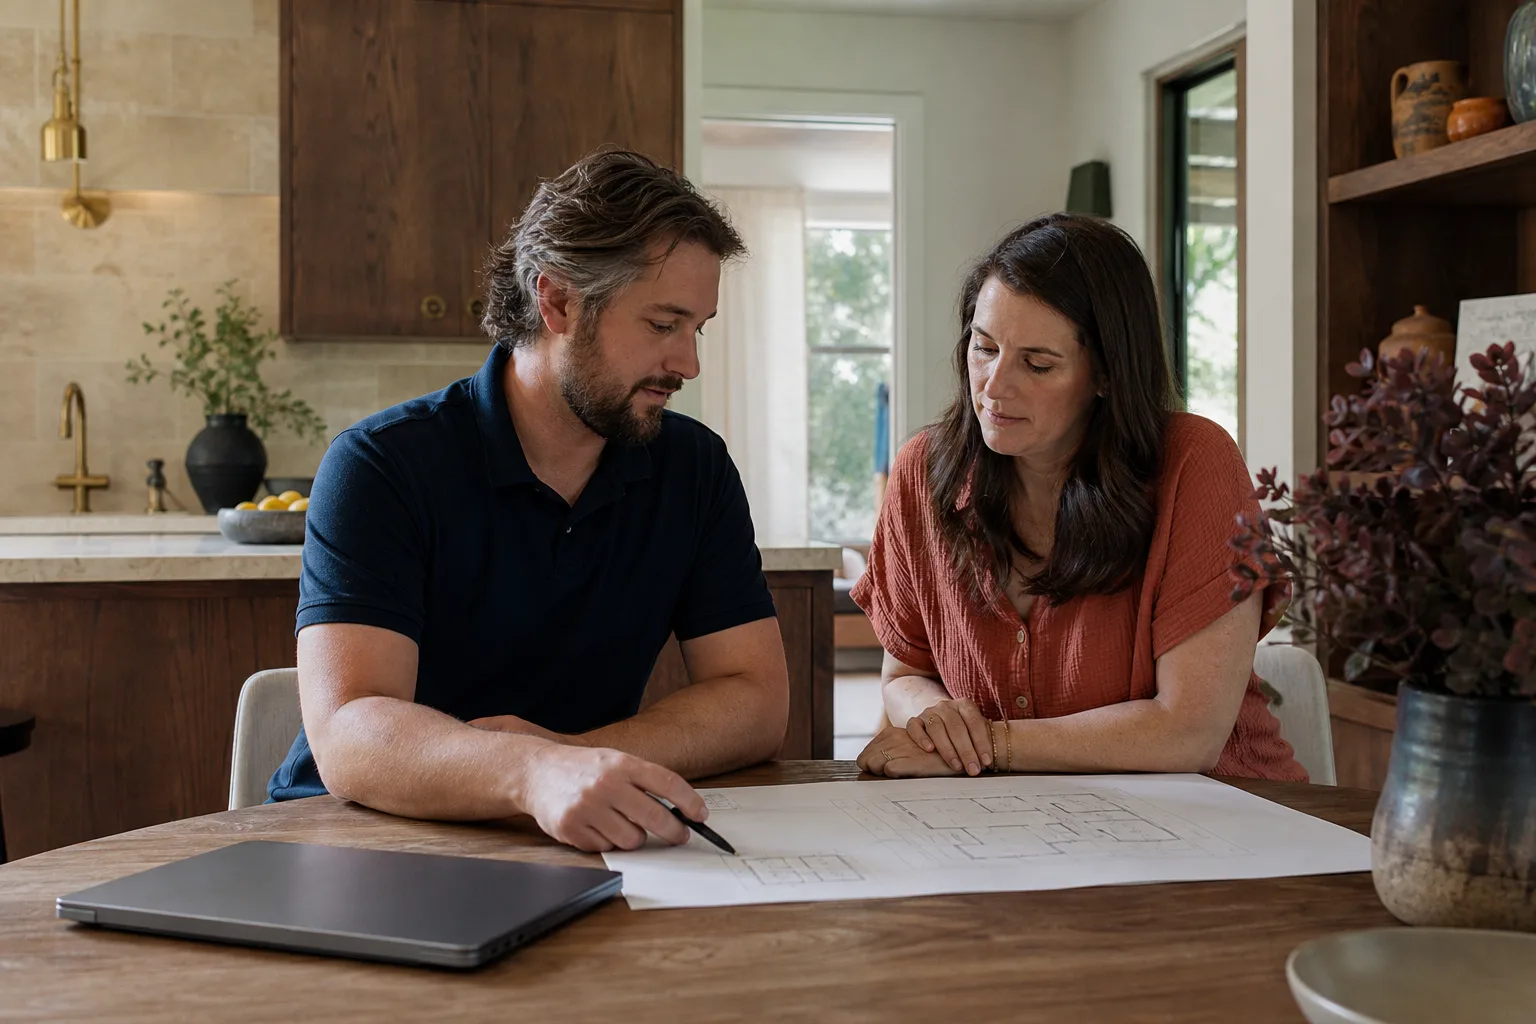
The design and permitting path differs by series. Abodu’s Studio (340 sq ft), One (500 sq ft), and Two (610 sq ft) units each carry distinct dimensions and setback implications, and the city treats them differently depending on your zoning. If you already have an Abodu unit, the model plate is on the frame near the main entry. If you’re still in selection, we’ll pull the factory drawings for each series and check them against your lot before you commit.
One compatibility gotcha we see regularly in San Diego: Abodu’s standard foundation system works on lots with under 12 inches of grade change. In hilly neighborhoods like Mission Hills, Point Loma, or parts of La Mesa, you’ll need a custom foundation detail, and the city will want a soils report. That’s not a dealbreaker. It just changes the permit package and the price. For aftermarket design work, some homeowners try to use a generic drafter who doesn’t know Abodu’s tolerances. That’s how you end up with a permit rejection at intake. We use the factory’s design file as the base and modify from there, so the city sees drawings that match the unit that actually gets delivered.
We also work with Cover and Dvele platforms, so if you’re comparing prefab options, we can price out permitting for all three side by side.
Key Takeaways
- Design and permitting for Abodu ADUs in San Diego typically costs $8,000 – $18,000 in professional fees, not including city permit charges.
- Expect 4 to 7 months from design start to issued permit, with lot complexity being the biggest variable.
- Abodu’s factory drawings are the correct starting point. Generic drafting creates avoidable rejections.
- We put the design and permitting price in writing before any work begins, and the Garrison Standard covers it for a full year.
Signs Your Abodu ADU Design & Permitting Is Failing
- The city returned your drawings at intake. This is the most common stall we see. San Diego’s plan check flags incomplete site plans, missing fire-rated details on the wall facing the main house, or drainage that doesn’t match the lot’s actual grade.
- Your designer quoted one price, then sent a change order for revisions. Some design firms treat permit revisions as billable extras. Ours don’t. The price we write before the design starts is the price you pay when the permit is issued.
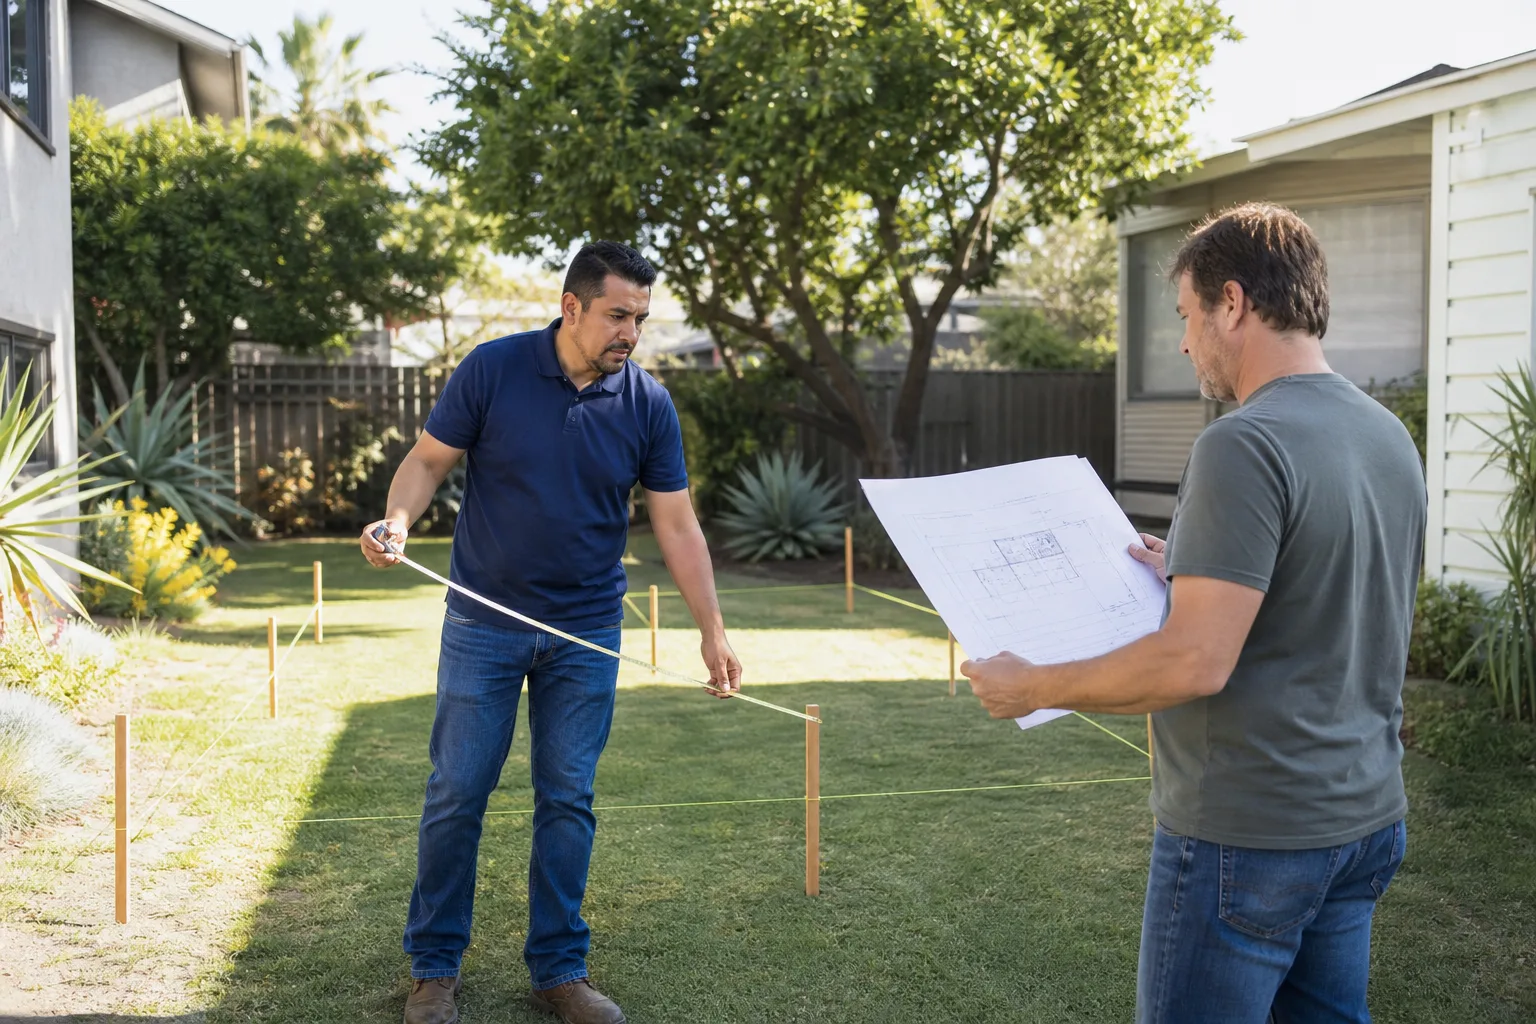
- Your setback doesn’t work and nobody told you until after you paid for drawings. A real San Diego designer checks zoning first. If you’re three feet too close to the side property line and nobody caught it, you’ve paid for a drawing you can’t use.
- Your Abodu rep and your designer are telling you different things. That gap means the designer isn’t working from the factory file. The city will notice the discrepancy before anyone else does.
- The timeline keeps slipping with no written explanation. Plan check takes what it takes, but a designer who doesn’t file your response to corrections the week they arrive is adding months to your schedule for no reason.
Replacement Cost & What’s Included
In San Diego, professional design and permitting fees for an Abodu ADU break down like this:
| Scope | Typical Range |
|---|---|
| Site survey and zoning check | $600 – $1,200 |
| Full design package (site plan, floor plan, elevations, structural, title 24 energy) | $5,000 – $9,500 |
| City permit fees (Development Services Department) | $3,000 – $8,000 depending on unit size and school fees |
| Permit expediting and corrections management | $2,400 – $4,500 |
What drives the range is your lot: slope, access, existing utilities, and whether you need a variance (the city’s written permission to build closer to the property line than the standard rule allows). A flat lot in Clairemont with a clear rear yard is on the low end. A hillside lot in Point Loma with a retaining wall question is on the high end. We give you the full number in writing before design starts, not after. Every package includes plans built to current San Diego building code, Title 24 energy compliance, corrections management through plan check, and the written one-year Garrison Standard guarantee. If something in the permit package fails within 365 days, we come back and fix it at no charge.
DIY or Call Us?
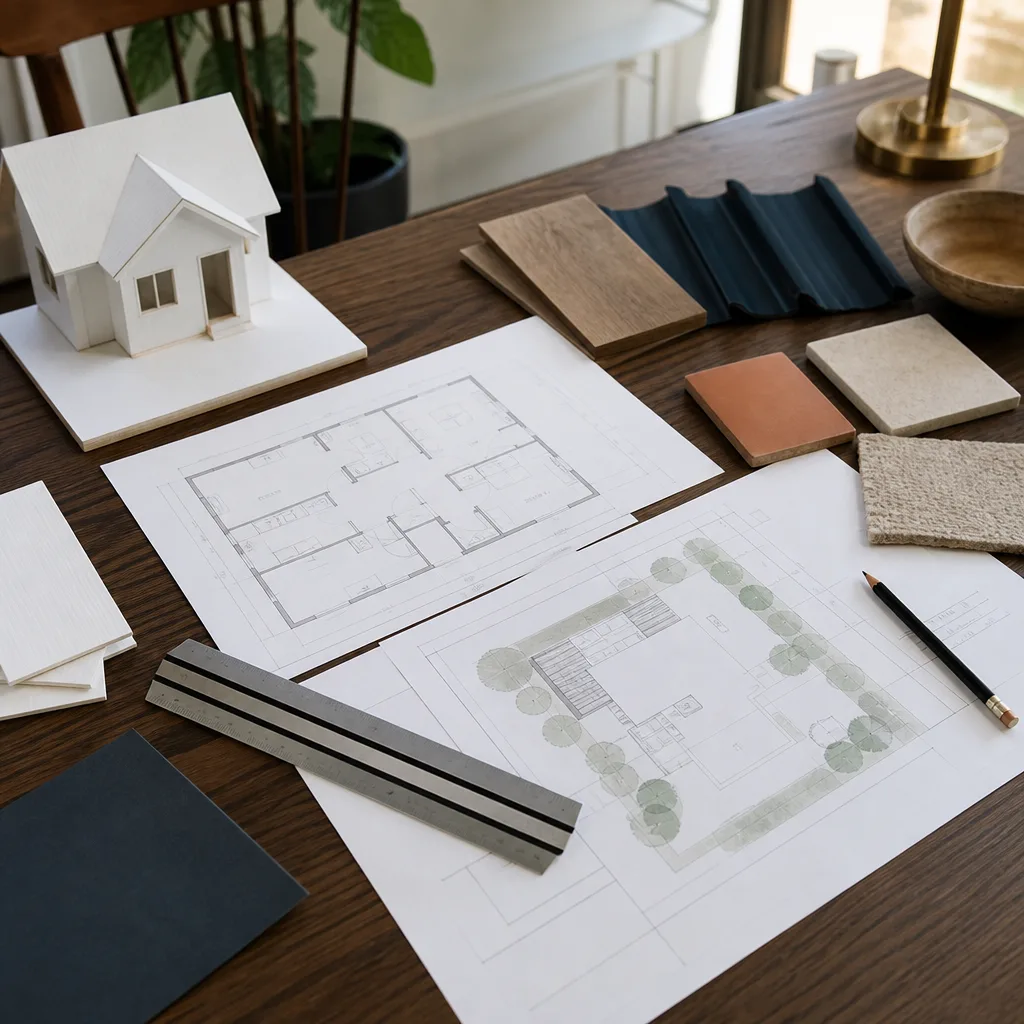
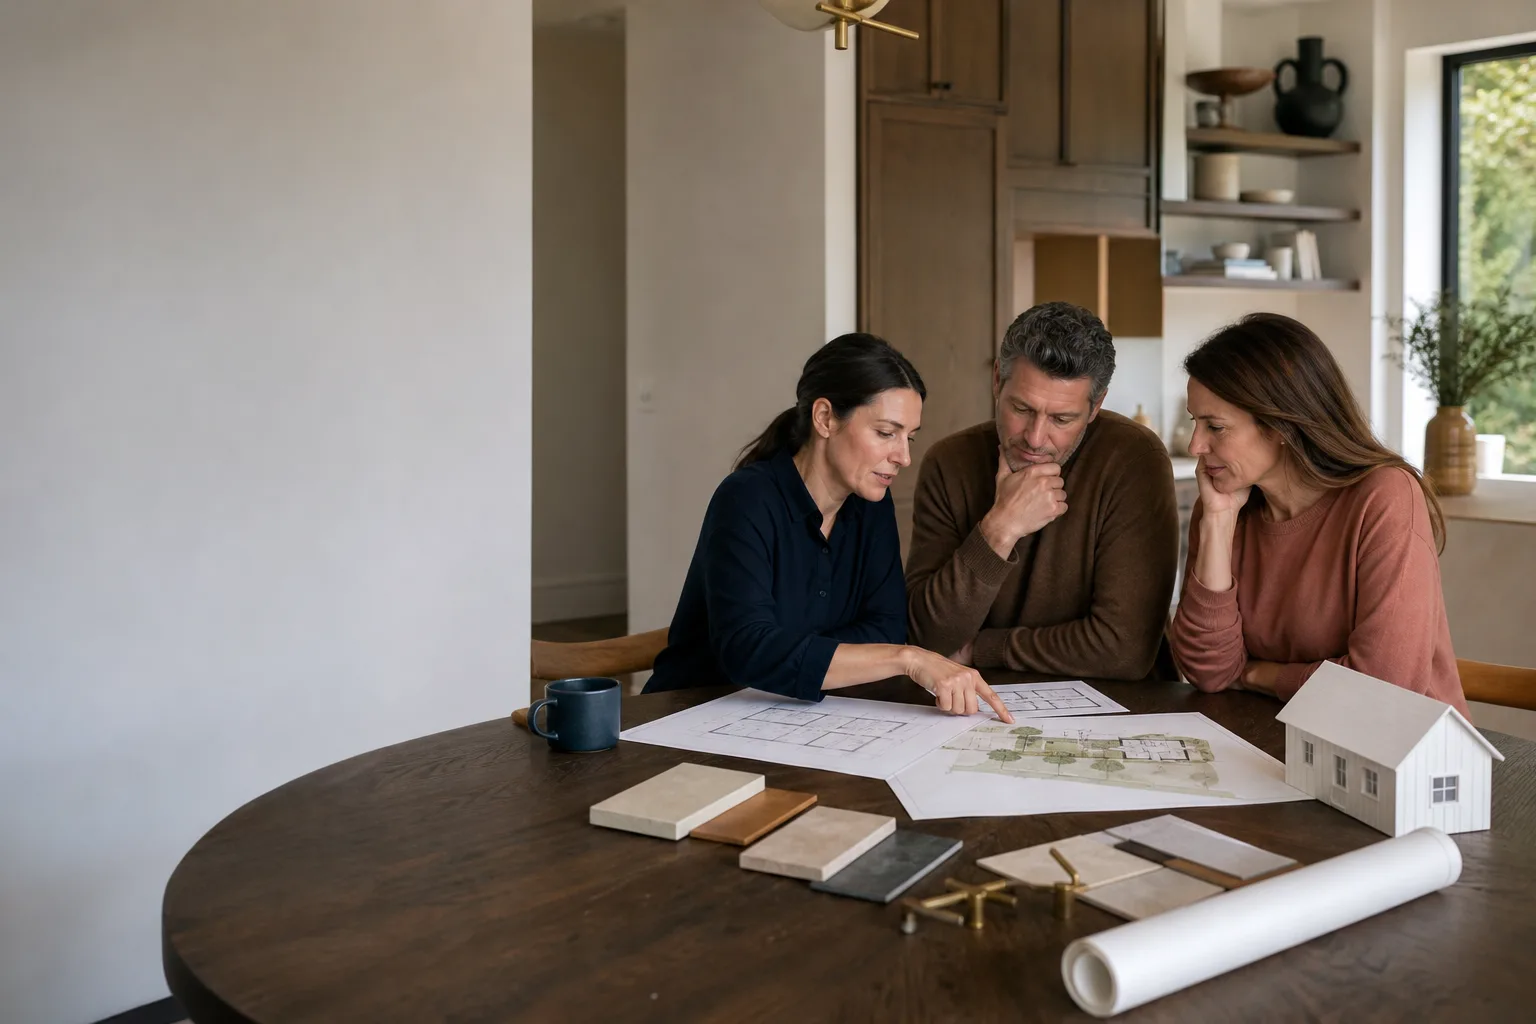
Design and permitting is not a DIY job. There’s no safe version of drawing your own structural plans and hoping San Diego’s plan check passes them. What you can do safely is gather your lot’s parcel number, check your zoning on the city’s portal, and pull your property’s assessor map so you know your lot dimensions before the first call. That saves time.
Where DIY goes wrong is when homeowners file their own drawings, the city rejects them twice, and then they call us with a half-used budget and a frustrated Abodu rep. It costs more to unwind a bad filing than to start clean. If you want to skip that, call us at (858) 264-3027. We’ll tell you what your lot can support and what it’ll cost to get it permitted, both in writing.
FAQs
Plan on 4 to 7 months from design start to issued permit. Straightforward lots in neighborhoods like North Park or Clairemont tend toward the shorter end. Hillside lots, historic districts, or anything requiring a variance will stretch toward the longer end. Call (858) 264-3027 and we’ll give you a realistic timeline for your specific address, in writing.
Yes, and we do it regularly. We’ll review what was filed, compare it against Abodu’s factory specs and San Diego’s current code, then correct and resubmit. The cost depends on how much of the original drawing is salvageable, which we’ll tell you before we start.
We handle both, end to end. Design, plan check, corrections, and final permit issuance. You get one written price for the whole path, and one point of contact through all of it.
We design the foundation detail to match your lot’s actual grade and run it through plan check as part of the package. This is normal in San Diego’s hillier neighborhoods. It adds cost and a little time, but it’s a solved problem, not a wall. Call (858) 264-3027 for an exact quote, free.
Written by Reed Calloway, Owner, Fielding ADU San Diego, serving San Diego and nearby areas.