Cover Room Addition Contractor in San Diego: What to Know First
Fielding ADU San Diego provides independent room addition contractor work for Cover homes across San Diego, from Clairemont to Chula Vista. Most room additions on Cover properties run 10 to 16 weeks from permit submittal to final inspection, depending on scope and site conditions. We put the price in writing before any work starts, so the number you approve is the number on the final invoice. If you own a Cover home and need a room addition contractor who understands how these structures are built, call (858) 264-3027.
This page is for Cover owners who have already dealt with a contractor who moved the price at the door or left the permit board blank. We’re an independent Cover service provider, not a factory-authorized dealer, which means we answer to you, not to a manufacturer’s warranty department.
Key Takeaways
- Room additions on Cover homes in San Diego typically cost $220 to $410 per square foot, all-in including permits.
- Cover’s steel-frame and panelized construction requires a contractor who understands non-standard wall assemblies, not just stick framing.
- Every Fielding ADU San Diego project gets a written price before work starts and a written one-year guarantee.
- We work on Cover homes alongside other prefab platforms including Abodu and Dvele.
- Reed Calloway and his crew pull permits on every job. No exceptions, no “we’ll handle it later.”
How Cover Products Fail – and How We Fix Them
Cover builds a tight, well-engineered home. But when you cut into one to add square footage, the failures show up where the new work meets the original structure. Here’s what we see in San Diego specifically.
- Thermal bridging at the marriage line. Cover’s steel framing is efficient, but where a new stick-framed addition ties into the original panelized wall, San Diego’s coastal temperature swings create condensation points. We isolate the connection with thermal breaks and vapor management specific to Cover’s wall assembly, not generic housewrap.
- Roof tie-in leaks on Cover’s flat-roof models. Adding a room with a pitched roof against Cover’s low-slope roof creates a valley that wants to hold water during winter rains, especially in neighborhoods like North Park where older lots drain poorly. We detail the transition with adhered membrane and crickets so water doesn’t sit at the seam.
- Foundation doweling cracks. Cover homes sit on engineered slabs. When we cut and dowel into that slab for a room addition, improper rebar placement can crack the existing slab edge. We map existing reinforcement before cutting and use epoxy dowels spec’d for the slab’s compressive strength.
- Panel delamination around new openings. Cover’s wall panels don’t take kindly to rough openings cut with a sawzall by someone in a hurry. We use track saws and temporary bracing so the existing panel doesn’t delaminate or lose its shear capacity while we frame the new opening.
- Stucco and siding mismatch at the addition seam. Cover’s exterior finish is smooth and consistent. A room addition that doesn’t match the reveal, texture, and color reads as an obvious add-on and eventually fails at the seam. We match the existing finish profile and use backer rod and sealant joints that move with San Diego’s sun exposure without cracking.
Our Cover Room Addition Contractor Process
We don’t sell a room addition over the phone. Here’s how a Cover job runs with us from first call to final walkthrough.
- 1
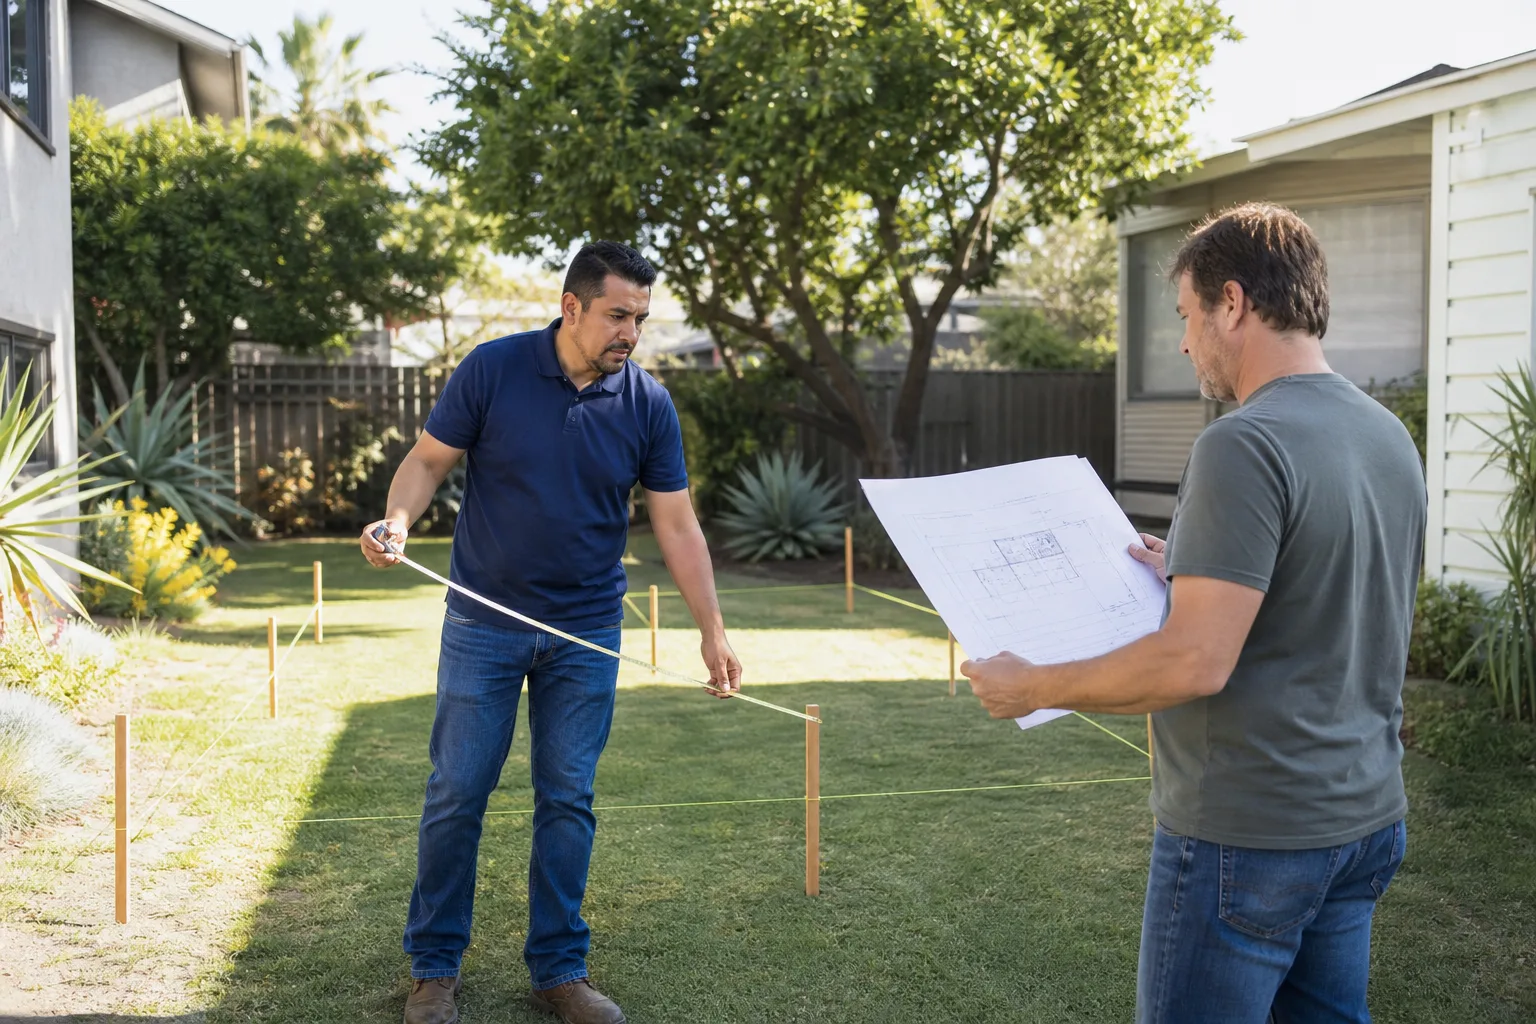
Site walk and measurements. Reed or a lead tech visits the property, checks the existing Cover structure, measures the addition footprint, and reviews the lot’s setback and height rules with you in plain language.
- 2
Written scope and price. You get a line-by-line price for the entire job, including permit fees, before you sign anything.
- 3
Permit submittal. We pull permits with the City of San Diego or your local jurisdiction. Every Cover addition we build goes through plan check.
- 4
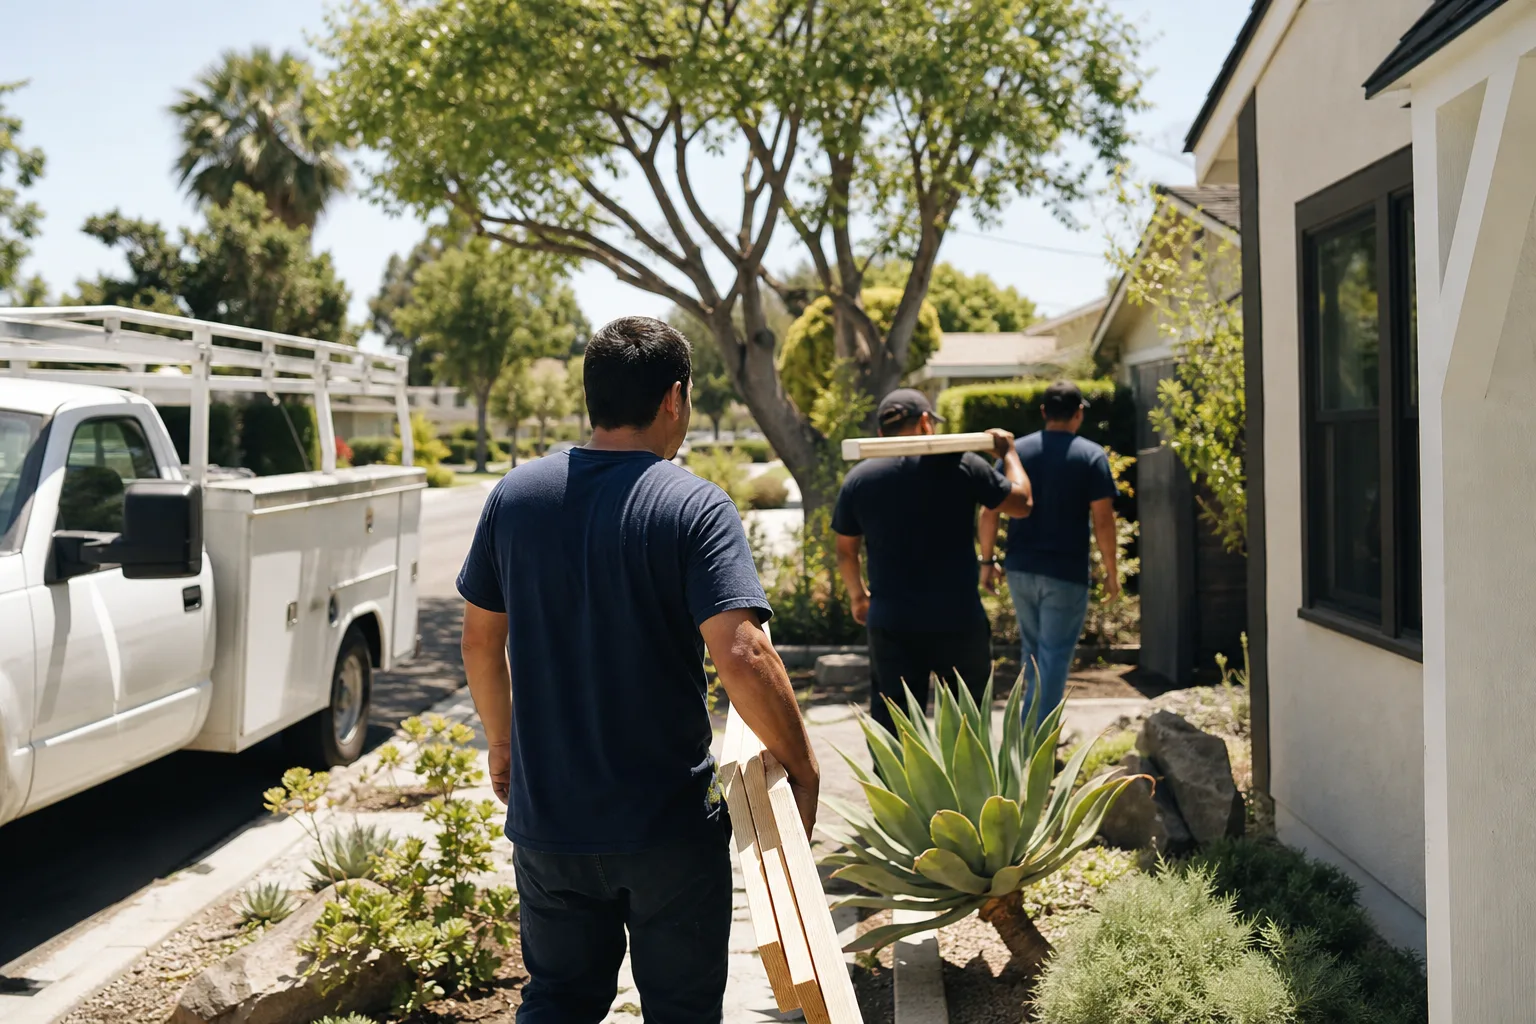
Foundation and framing. We cut into the existing Cover structure carefully, dowel the new foundation, and frame the addition to match Cover’s wall plane and roofline.
- 5
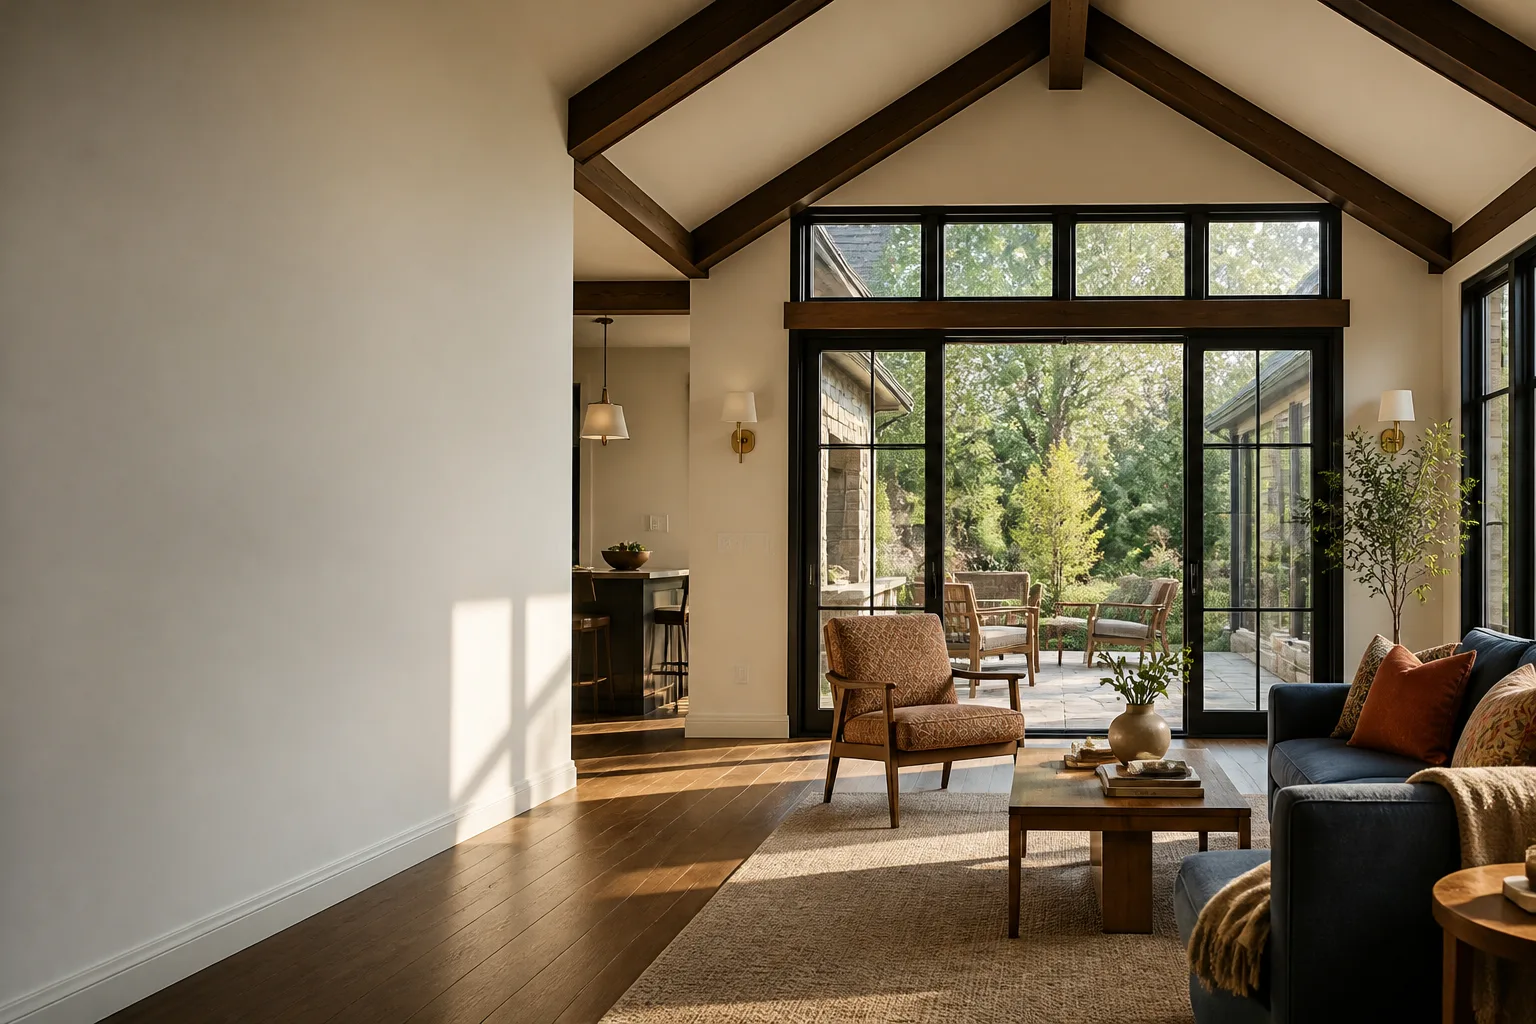
Systems, finishes, and inspection. Electrical, drywall, stucco or siding match, paint, and trim. Final inspection gets signed off.
- 6
Written guarantee. Every Cover room addition we build carries our one-year written guarantee. If something fails, we come back and fix it at no charge.
What Cover Room Addition Contractor Costs in San Diego
Room additions on Cover homes in San Diego run $220 to $410 per square foot, all-in. Here’s the breakdown.
- Single-room addition (150 to 250 sq ft): $45,000 to $95,000
- Primary suite addition (300 to 400 sq ft): $75,000 to $140,000
- Two-room addition with bathroom (400 to 600 sq ft): $95,000 to $210,000
- Second-story addition over an existing Cover home: $180 to $260 per sq ft of new floor area, plus structural upgrades to the existing Cover frame
What moves the price: foundation conditions on your lot, whether the addition ties into Cover’s plumbing and electrical panels, the finish level you choose, and how far the existing structure deviates from the original Cover plans. We don’t bid low and hit you with change orders. Call (858) 264-3027 for a free estimate with a written price.
Why San Diego Homeowners Call Fielding ADU San Diego for Cover Work
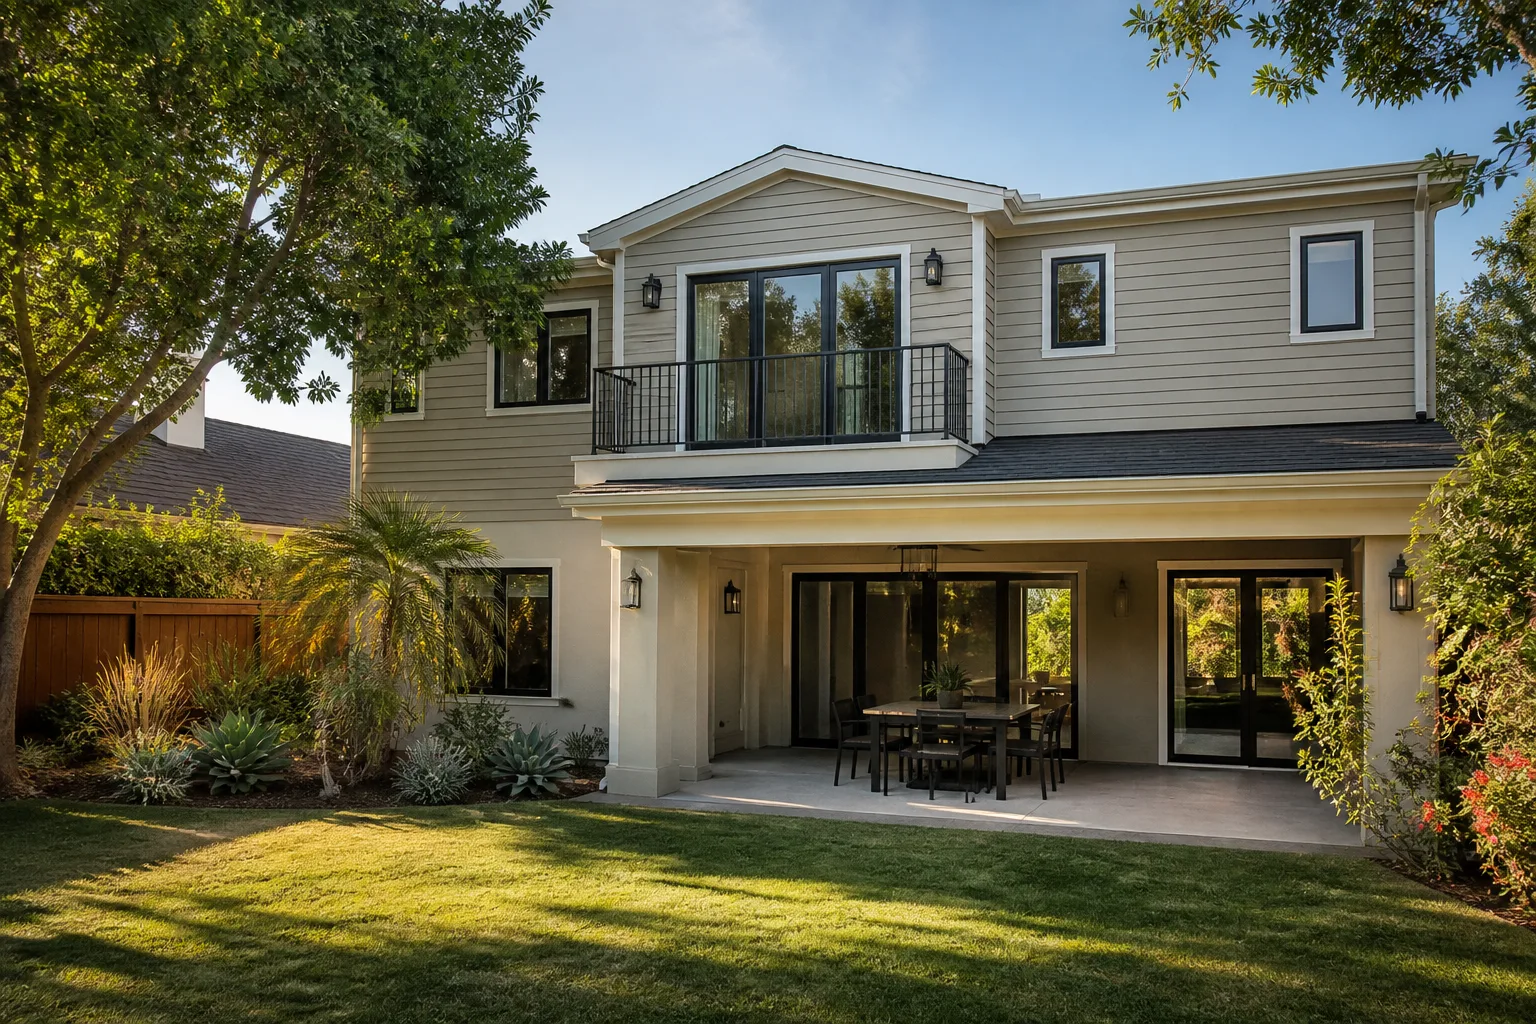
Most room addition contractors in San Diego have never touched a Cover home. They treat it like a standard stick-framed house and then act surprised when the marriage line leaks or the panel delaminates. We know Cover’s wall assemblies and rooflines because we’ve worked on them across San Diego, from garage conversions in North Park to detached units near Balboa Park.
We also work on Abodu and Dvele homes, which means we know what’s a Cover-specific challenge and what’s just a prefab challenge. Every job gets a written price before work starts, background-checked uniformed crew on site, a live person answering the phone at 2 a.m. if you call, and The Garrison Standard behind the work: show up in the window, price in writing, by the book, leave it clean, stand behind it for a year. Put it in writing, pull the permit, do the work.
FAQs
A room addition that modifies the existing Cover structure can affect portions of the original manufacturer’s warranty, which is why you need a contractor who documents every cut, every tie-in, and every permit inspection. We provide as-built documentation so you have a record of exactly what was done and when. Call (858) 264-3027 and we’ll walk you through what your warranty covers before you commit to anything.
Most Cover room addition projects in San Diego begin within 3 to 5 weeks of the signed contract, depending on the city’s plan-check turnaround and your lot’s specific conditions. The full project typically runs 10 to 16 weeks. We don’t promise rush jobs we can’t deliver; we give you a written schedule up front.
Yes. Every Cover room addition we build in San Diego goes through full plan check and inspection with the local jurisdiction. Permits are pulled before a single board is cut. Anyone who tells you a room addition doesn’t need a permit is not someone you want cutting into your Cover home.
Yes. We match the existing stucco or siding profile, the reveal, the texture, and the paint so the addition doesn’t read as an obvious seam. On Cover homes with smooth-finish exteriors, this takes more care than standard construction, and we budget for it in the written price.
Every Cover room addition we build is covered by The Garrison Standard, our written one-year guarantee. If workmanship fails within 365 days, we return and correct it at no charge. The guarantee is spelled out on paper before you sign, not after. Call (858) 264-3027 for an exact quote on your Cover room addition.
Written by Reed Calloway, Owner, Fielding ADU San Diego at Fielding ADU San Diego, serving San Diego and nearby areas.