Plant Prefab Room Addition Contractor in San Diego: What to Know First
Fielding ADU San Diego is an independent Plant Prefab room addition contractor serving homeowners across San Diego, from Chula Vista to Oceanside. Most Plant Prefab integration and addition work on our schedule runs two to six weeks once materials are on site, and you get a written price before a single board is cut. If you own a Plant Prefab unit and need living space tied into it, or you are planning a room addition next to an existing Plant Prefab structure, call (858) 264-3027 and we will put the number in writing.
This page is for the homeowner who already has a Plant Prefab ADU or modular structure and now needs a real room addition that matches it. That is a specific job. It takes a contractor who understands prefab panel systems, not someone who frames stick-built and hopes for the best.
How Plant Prefab Products Fail – and How We Fix Them
Plant Prefab builds a solid product. We have worked on enough of their units to know the failure points come from integration and site conditions, not the factory. Here is what we see in San Diego and what we do about it.
- Seam separation at the factory-to-site connection. Plant Prefab’s LivingHome and Plant Retrofit lines ship as panels and modules joined on site. On many San Diego lots, especially hillside lots in La Mesa and Point Loma, minor ground settling opens the seam between the prefab section and a stick-framed addition. We take the panel off, reset the connection with proper flashing, and reseal it. A lot of contractors just caulk over a moving joint and call it done. That fails in one season.
- Wall panel deflection where additions attach. The Plant Prefab panel assembly uses steel framing behind the finish layers. When a conventional room addition butts directly against a prefab wall without a proper load path, the prefab panel carries weight it was never designed for. We see this when a previous contractor tied a new roof into the Plant Prefab wall instead of adding a header and posts. The fix is a structural transfer at the connection point, done under San Diego permit, done right.
- Moisture wicking at slab edges. San Diego’s marine layer and winter rains put moisture against slab edges in Mission Valley and Kearny Mesa. Plant Prefab sill plates and panel bottom tracks are factory-installed, but if the site slab was poured without proper step-down or drainage, that bottom track holds water. We see rust and swollen interior sheathing at the base of Plant Prefab units more often than any other issue. We pull the bottom trim, replace damaged track as needed, and correct the drainage before it spreads.
- Drainage plane breaks where new roofs meet prefab eaves. Plant Prefab roof panels have an integrated drainage plane. When a room addition roof ties in at a lower pitch and someone shingles over the transition without a proper cricket and flashing, water hits that joint and runs back into the prefab wall cavity. We remove the transition, install proper step flashing and a cricket, and restore the drainage path.
- Electrical and plumbing rough-in compatibility gaps. Plant Prefab panels come pre-cut for conduit and pipe runs. If an addition is framed and the trades do not line up with the factory knockouts, you get a lot of surface-mounted conduit and exposed plumbing. That is a sign the addition was not planned against the prefab panel map. We pull the panel drawings and plan every rough-in to hit the factory openings clean. It matters on a job where the systems have to pass San Diego inspection.
Our Plant Prefab Room Addition Contractor Process
The Garrison Code is how we work every job, including Plant Prefab additions. Show up in the window, price in writing, by the book, leave it clean, stand behind it for a year. Here is what that looks like on your project.
- 1
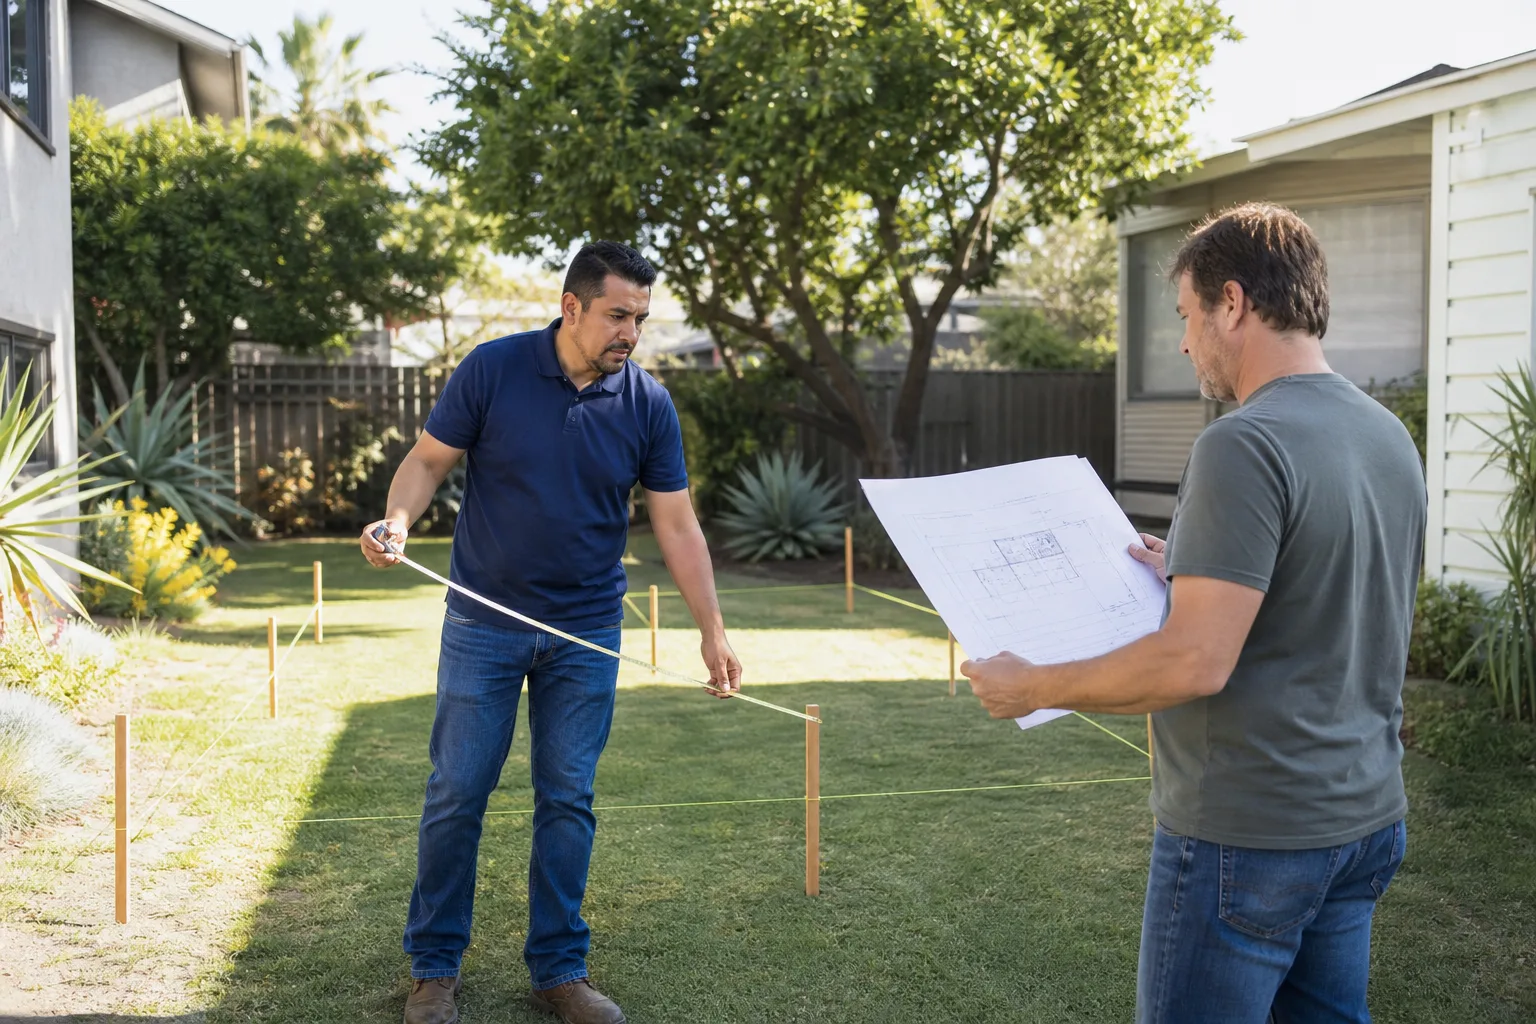
Call and site visit. You call (858) 264-3027. A live person answers. We schedule a walkthrough at your San Diego property. Reed Calloway or a senior lead walks the lot with you and looks at the Plant Prefab unit and the addition scope.
- 2
Written scope and price. We put the work in writing before any work starts. The number you approve is the number on the final invoice. No change orders because someone “discovered” something mid-job. We plan for what we found on the walkthrough.
- 3
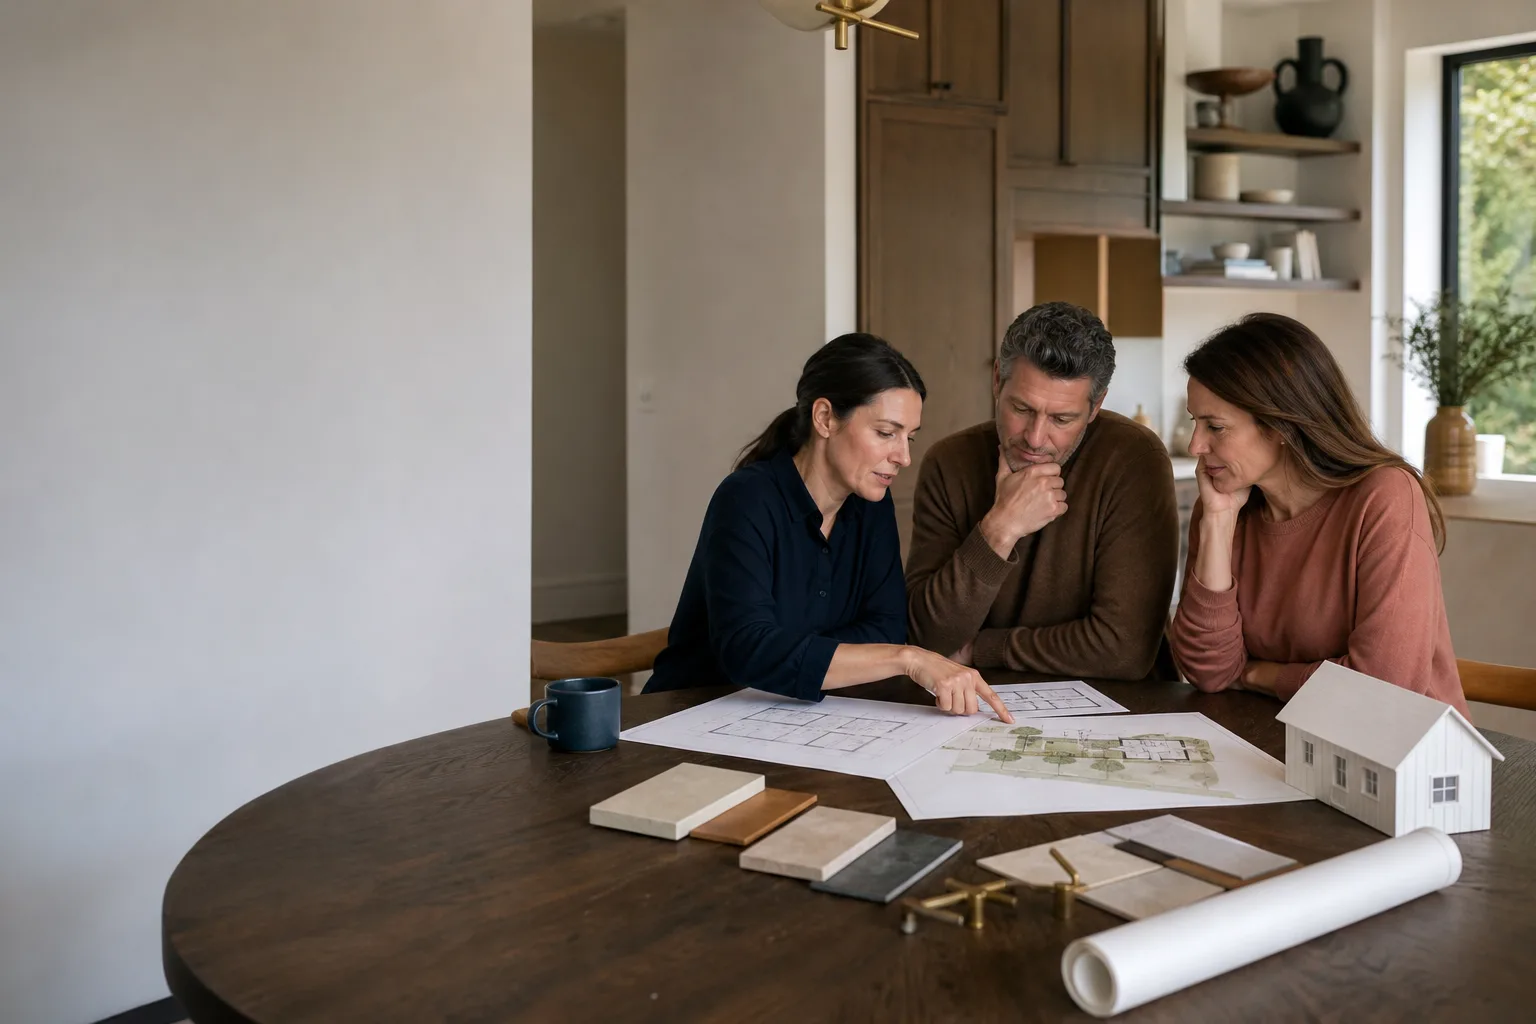
Permit plan and panels. We pull the San Diego permit and match the addition design to your Plant Prefab panel drawings. Every rough-in lines up with factory knockouts. The plan gets approved, not improvised.
- 4
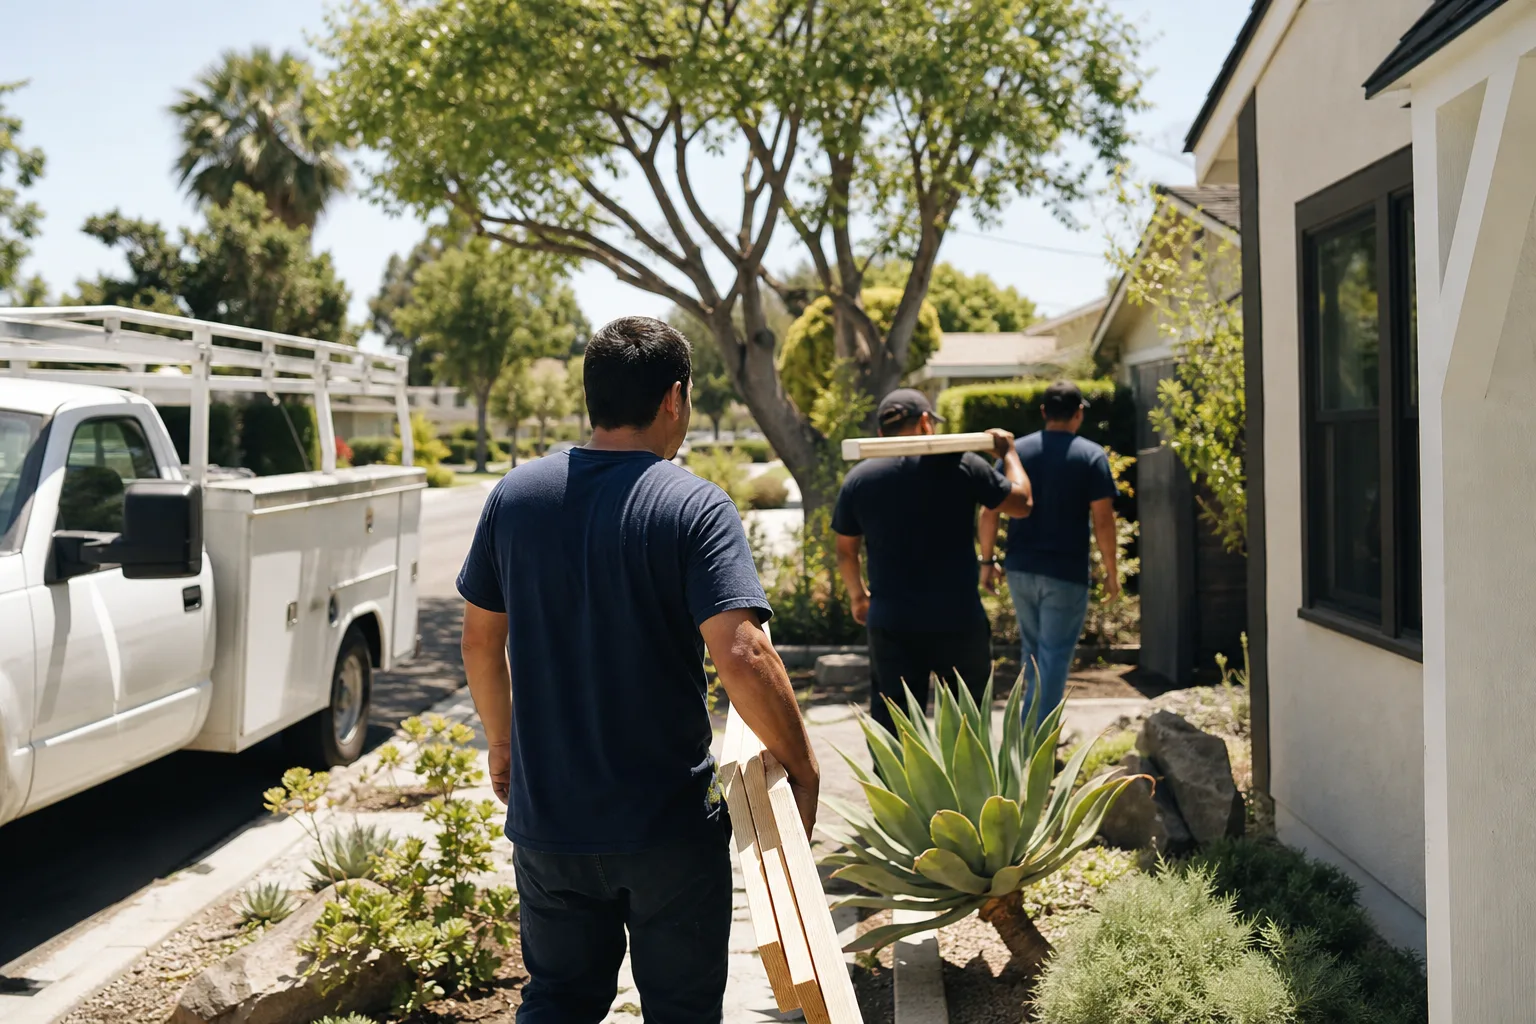
Construction with a uniformed, background-checked crew. The same crew you met at the walkthrough does the work. They are in uniform every day. You know who is on your property.
- 5
Test and walkthrough. We walk the finished job with you. We check every seam, every connection, every switch and outlet between the original unit and the addition.
- 6
The Garrison Standard guarantee in writing. You get a written one-year guarantee covering workmanship. If something fails in the first 365 days, we come back and fix it at no charge. That is the done-right promise, on paper.
What Plant Prefab Room Addition Contractor Costs in San Diego
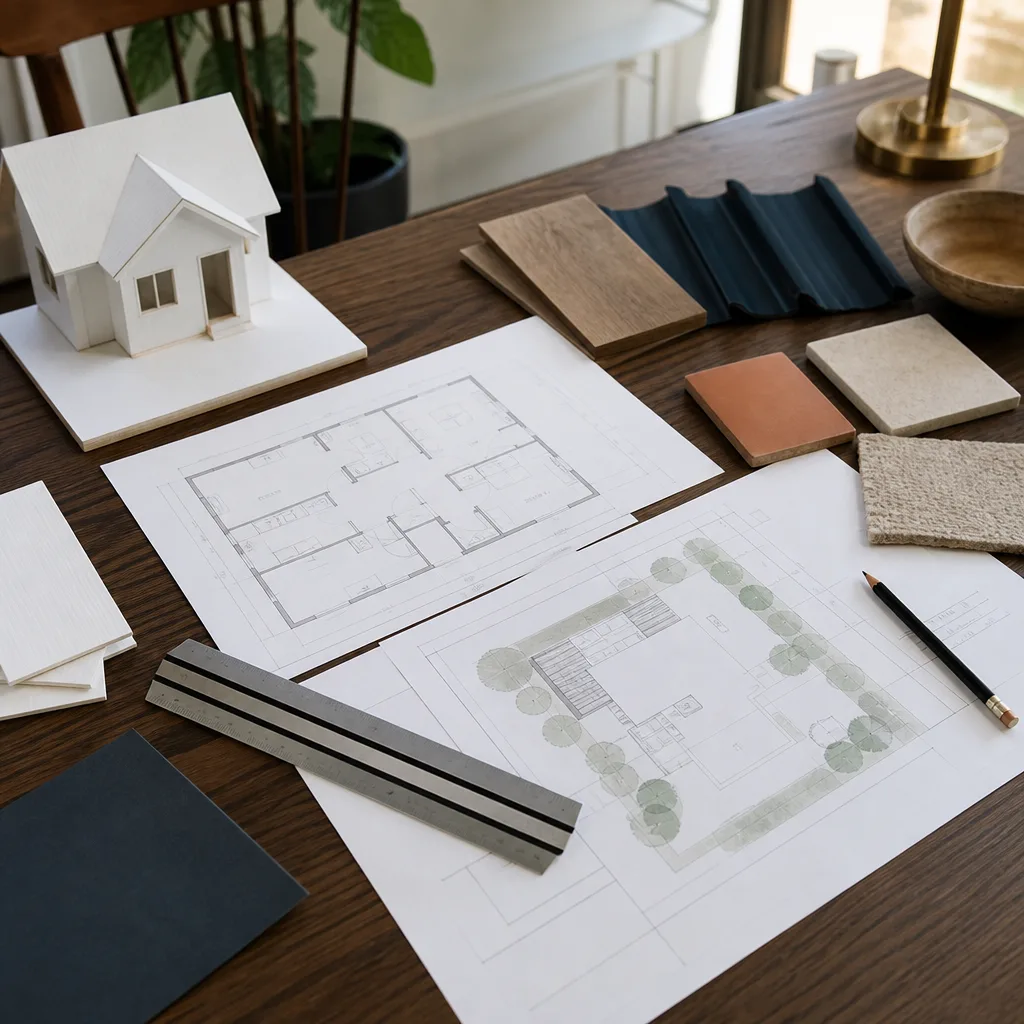
Honest pricing is the whole point of our company. Here are real ranges for Plant Prefab-addition work in San Diego before permit fees, which run separately through the City of San Diego Development Services Department.
- Room addition tied to an existing Plant Prefab unit, 200-400 sq ft, including headers, roof tie-in, electrical rough-in, drywall, paint, and flooring: $55,000 to $110,000
- Seam repair and reseal at the factory-to-site connection, with flashing replacement: $1,800 to $4,500
- Structural correction where a prior addition overloaded a Plant Prefab wall panel: $8,000 to $22,000 depending on the transfer detail and finish restoration
- Full roof transition rebuild with cricket and step flashing at a prefab-to-addition tie-in: $4,000 to $9,500
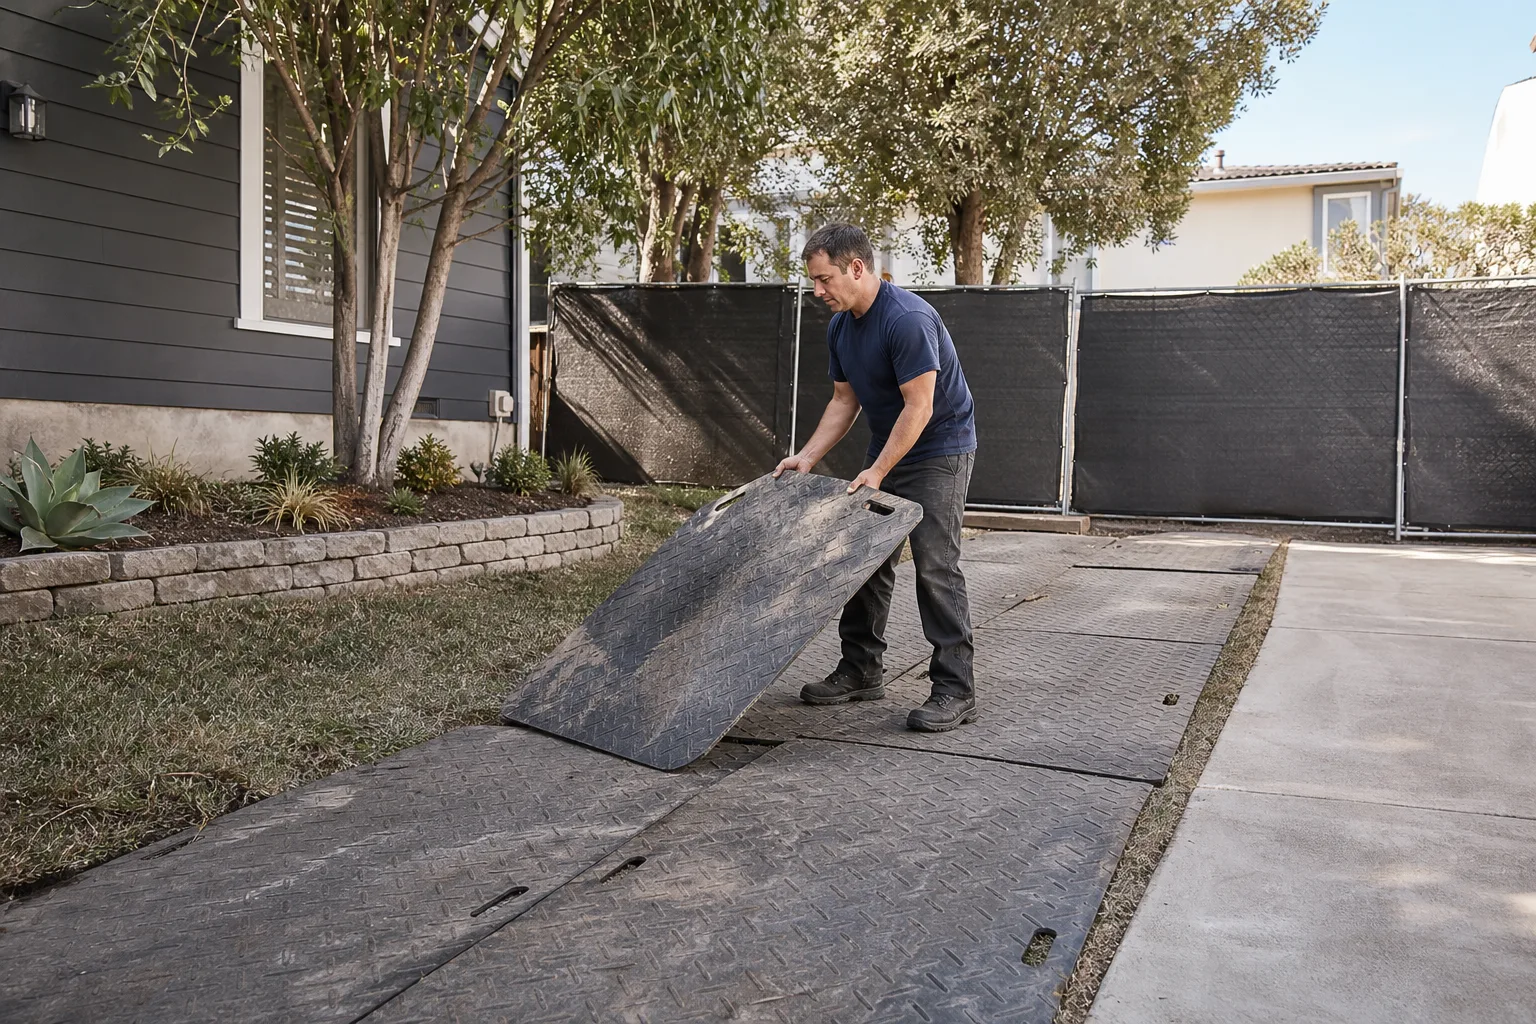
What moves the number: access on your lot, whether you are on a slab or raised foundation, how far the panel map has to be pulled, and whether we are correcting someone else’s failed tie-in or starting clean. Call (858) 264-3027 for an exact quote. The estimate is free, and it goes in writing.
Why San Diego Homeowners Call Fielding ADU San Diego for Plant Prefab Work
Fielding ADU San Diego is an independently owned member of the Garrison Partners family, building to The Garrison Standard since 2006. We are not authorized by Plant Prefab, and we will not pretend otherwise. We are an independent Plant Prefab service provider with years of hands-on work on their panels and modules across this city. That independence is the point. We fix what is wrong, not what the warranty says is convenient.
Every job gets a written price before any work starts. Every job gets a written one-year guarantee. If the work fails inside that year, we return at no charge. That is the second free visit, in writing. Our crews are background-checked and uniformed, and someone picks up the phone 24/7. And because we also work with Abodu, Cover, and Dvele units, we see how different prefab systems behave. That cross-brand experience makes us sharper on Plant Prefab than a contractor who only knows one platform.
Reed Calloway keeps a worn copy of the current San Diego ADU guidelines on his desk. Put it in writing, pull the permit, do the work.
FAQs
No, we are an independent contractor and do not act under Plant Prefab’s manufacturer warranty. Our work carries its own written one-year guarantee under The Garrison Standard. If our workmanship fails in 365 days, we come back and make it right at no charge. That guarantee is on paper, not verbal.
Yes, in most cases. We can source OEM Plant Prefab panels through the company’s distribution channels for a true factory match. When OEM lead times are too long for your schedule, we can frame the addition conventionally to match the existing structure’s lines and finishes. We will walk you through both options before you commit. Call (858) 264-3027 and we will price both paths.
Most projects start within two to four weeks of the signed contract and permit approval. San Diego permit review varies by project scope and which city office handles your area. We pull the permit as part of the job, so you are not waiting on a third party. The written price and scope are in place before any work starts.
No. Our price goes in writing before work starts, and the number you approve is the number on the final invoice. We plan for what we find on the walkthrough. If we uncover a genuine structural surprise hidden behind a wall, we stop and put the added scope and price in writing before touching it. There are no end-of-job surprises. Call (858) 264-3027 for a free written estimate.
Yes, every time. A room addition in San Diego requires a building permit, and work tied to a prefab structure needs a plan review that respects the factory panel system. We pull the permit before a single board is cut. Unpermitted additions are a liability at resale and a red flag on inspection, and we will not build them.
Call Fielding ADU San Diego at (858) 264-3027 to schedule your free estimate. The price goes in writing, the permit gets pulled, and the work is guaranteed for a full year.
Written by Reed Calloway, Owner, Fielding ADU San Diego at Fielding ADU San Diego, serving San Diego and nearby areas.