James Hardie ADU Design & Permitting: The San Diego Owner’s Guide
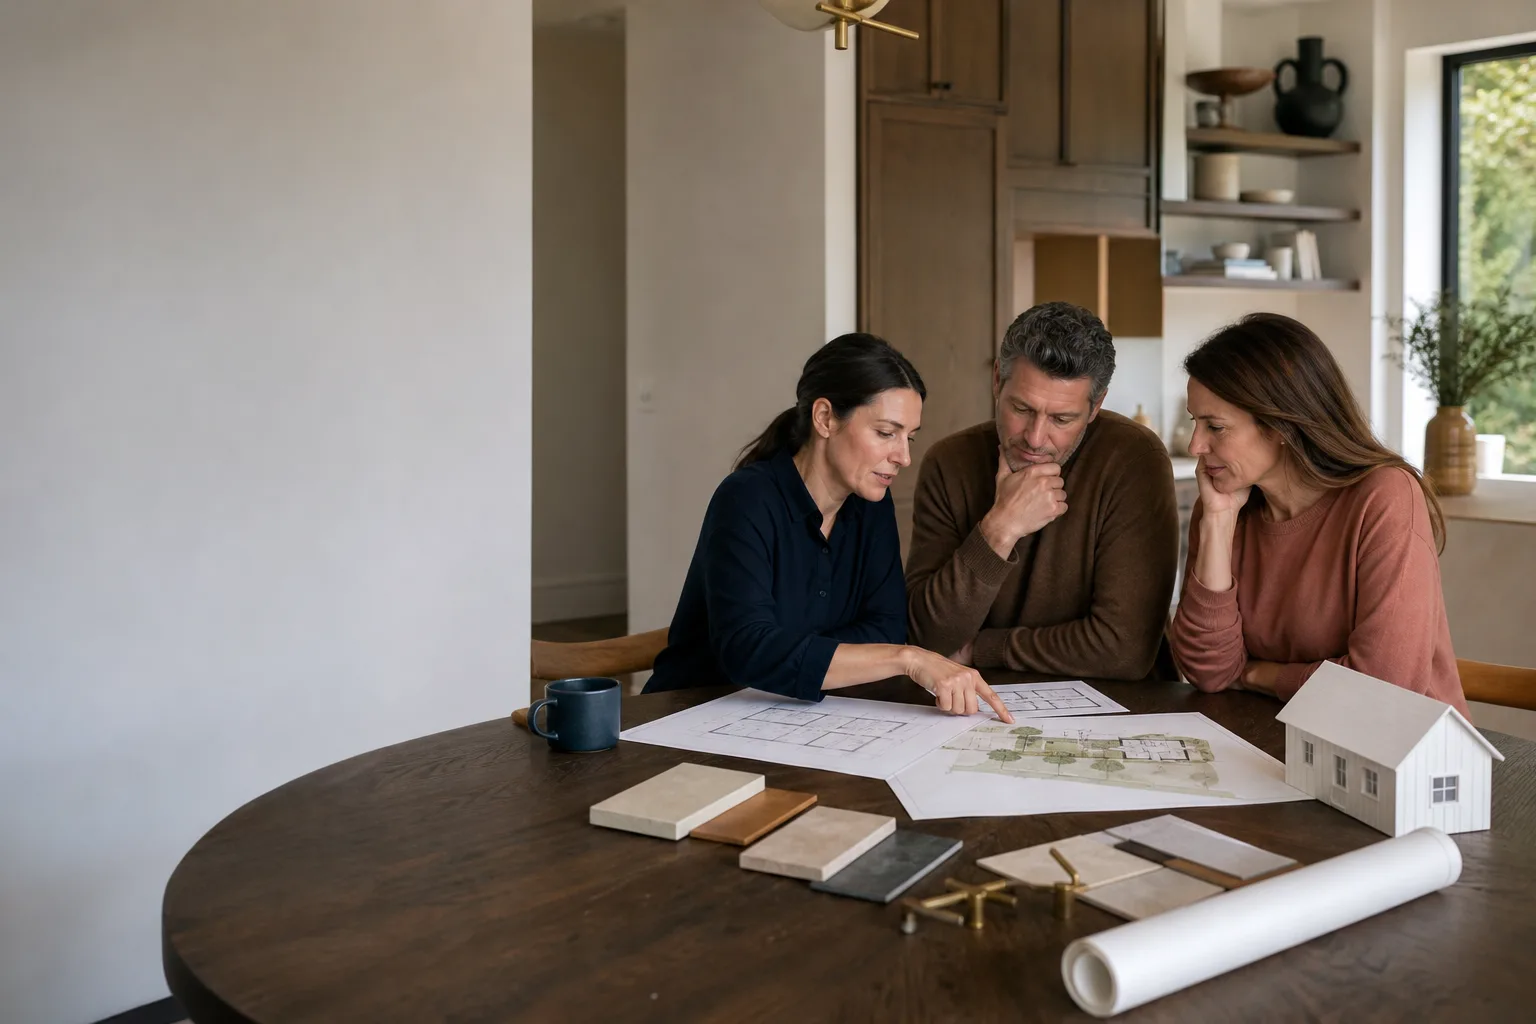
If you’re planning an ADU with James Hardie siding in San Diego, design and permitting typically runs $4,800 to $9,500 for the full drawing set, structural engineering, and city submittal package before construction costs. Most San Diego homeowners spend 4 to 7 months getting from signed design agreement to issued permit, depending on whether you’re in the City of San Diego, Chula Vista, or unincorporated county territory. We handle the entire package: measured as-builts, permit-ready drawings, structural calcs, and submittal to the Development Services Department. Here’s the part most owners discover too late: the design and permitting is the part that fails first on a James Hardie ADU, because the siding is only as good as the wall assembly and foundation details behind it. Bad flashing details on the plans turn into water intrusion two years after move-in. That’s what this page covers.
Which James Hardie Models This Applies To
James Hardie makes lap siding, panel siding, and trim products. All of them can be specified on an ADU, but the design and permitting implications change by product line. HardiePlank lap siding (5/16″ thick, available in 4×8 and 6.25×14 exposure options) is the most common on detached ADUs in San Diego. HardiePanel vertical siding (4×8, 4×9, 4×10 sheets) shows up on modern and mid-century designs, especially in North Park and South Park. HardieTrim boards (4/4 and 5/4 thickness) are specified for corners, window surrounds, and fascia. The compatibility issue we see on plan sets is this: HardiePlank requires a specific nailing pattern and stud spacing (16″ on center typical, 24″ maximum), and if the engineer doesn’t call that out on the plans, the inspector can red-tag it during framing. Same with the 1/8″ expansion gap at butt joints. San Diego’s coastal moisture zones (Clairemont, Point Loma, Ocean Beach) also trigger a different fastening schedule than inland Clairemont Mesa or Mira Mesa. Real aftermarket and OEM trim options are fine, but the permit set has to name the exact profile and thickness. We see plans get bounced back all the time because the drawings say “fiber cement siding” without the manufacturer spec.
Signs Your James Hardie ADU Design & Permitting Is Failing
Here’s what a failing design and permitting package looks like, and what usually caused it. You’ll recognize these if you’ve been burned once already.
- City comments piling up on your submittal. The Development Services Department is specific: missing title 24 energy calcs, wrong setback callouts, or fire-rating details that don’t match San Diego’s Wildland-Urban Interface zones. A plan set that generates three rounds of comments was never drawn to local code to begin with.
- Your contractor says “we’ll figure it out in the field.” That sentence means the permit drawings are incomplete. In San Diego, field changes to a permitted ADU require a revision submittal and another review cycle. You’re paying for that delay, not the contractor.
- The plans don’t match your James Hardie product submittal. HardiePanel and HardiePlank have different installation requirements. If the drawings don’t list the product by name and thickness, the inspector can’t verify it. That’s a stop-work order, not a suggestion.
- Structural calcs were done for a different lot. San Diego has three seismic design categories and soil conditions that vary block to block. An engineer who ran numbers for a flat lot in Santee didn’t run them for your hillside lot in Mission Hills.
- You can’t read the permit set. If the drawings don’t show dimensions, flashing details, and every window and door callout, the city will reject them. Readable plans are the baseline, not the upgrade.
Replacement Cost & What’s Included
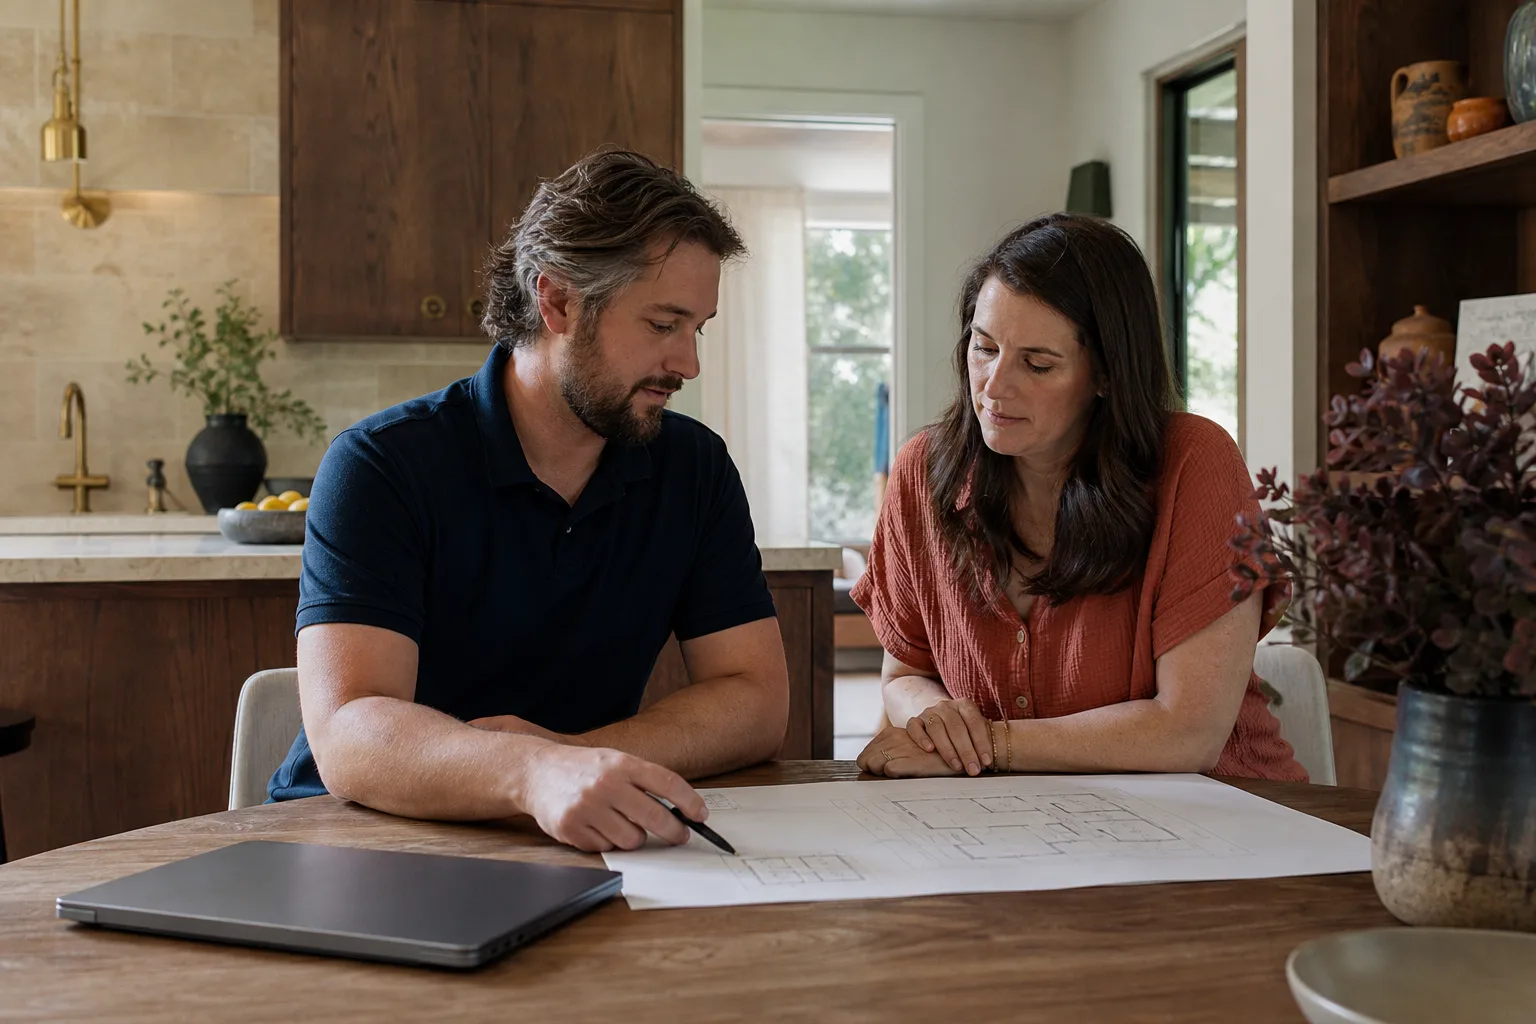
If your existing design and permitting package is dead in the water, we replace it. A corrected full package for a James Hardie-clad detached ADU in San Diego runs $4,800 to $9,500 depending on unit size and whether structural engineering needs to be redone. Here’s the breakdown:
| Scope | Typical Range |
|---|---|
| Site measure and as-built drawings | $600 – $1,100 |
| Permit-ready architectural set | $1,800 – $3,400 |
| Structural engineering (San Diego seismic) | $1,200 – $2,600 |
| Title 24 energy compliance | $350 – $700 |
| City submittal and resubmittal handling | $850 – $1,700 |
The price goes in writing before we start. The number you approve is the number on the final invoice. We also handle the permit tracking: plan check status, corrections, and the final approval letter. If the city kicks it back, we answer the comments and resubmit. That’s included, not an extra.
DIY or Call Us?
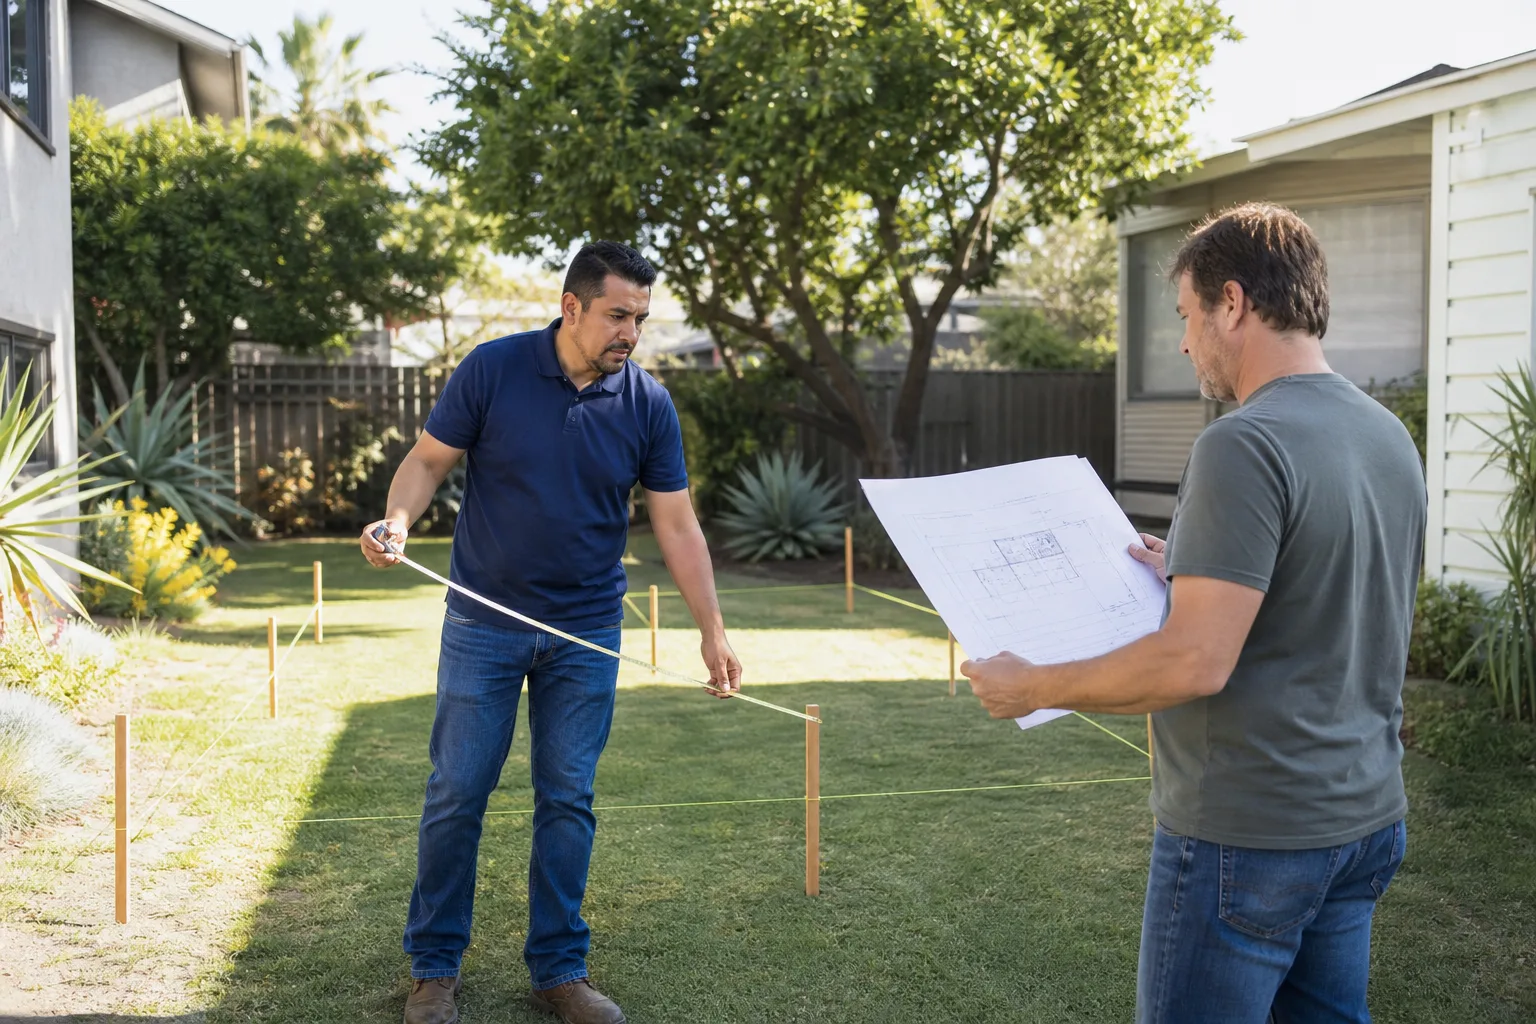
You can measure your own lot and take photos of the existing conditions. You cannot stamp structural calculations, and you can’t pull a San Diego building permit on ADU drawings that were never reviewed by a licensed engineer and architect. We’ve watched homeowners spend six months trying to self-permit an ADU, burn through $1,200 in city fees, and end up with a rejection letter because the plans didn’t meet current fire code. The honest split: if you want to understand the process before you commit, read the city’s ADU handbook and call us with questions. If you want a permit the city approves on the first or second cycle, let us draw it. Reed Calloway keeps a worn copy of the current San Diego ADU guidelines on his desk for a reason. Put it in writing, pull the permit, do the work. Call (858) 264-3027 and we’ll give you a written price for the full design and permitting package before anything goes to the city.
FAQs
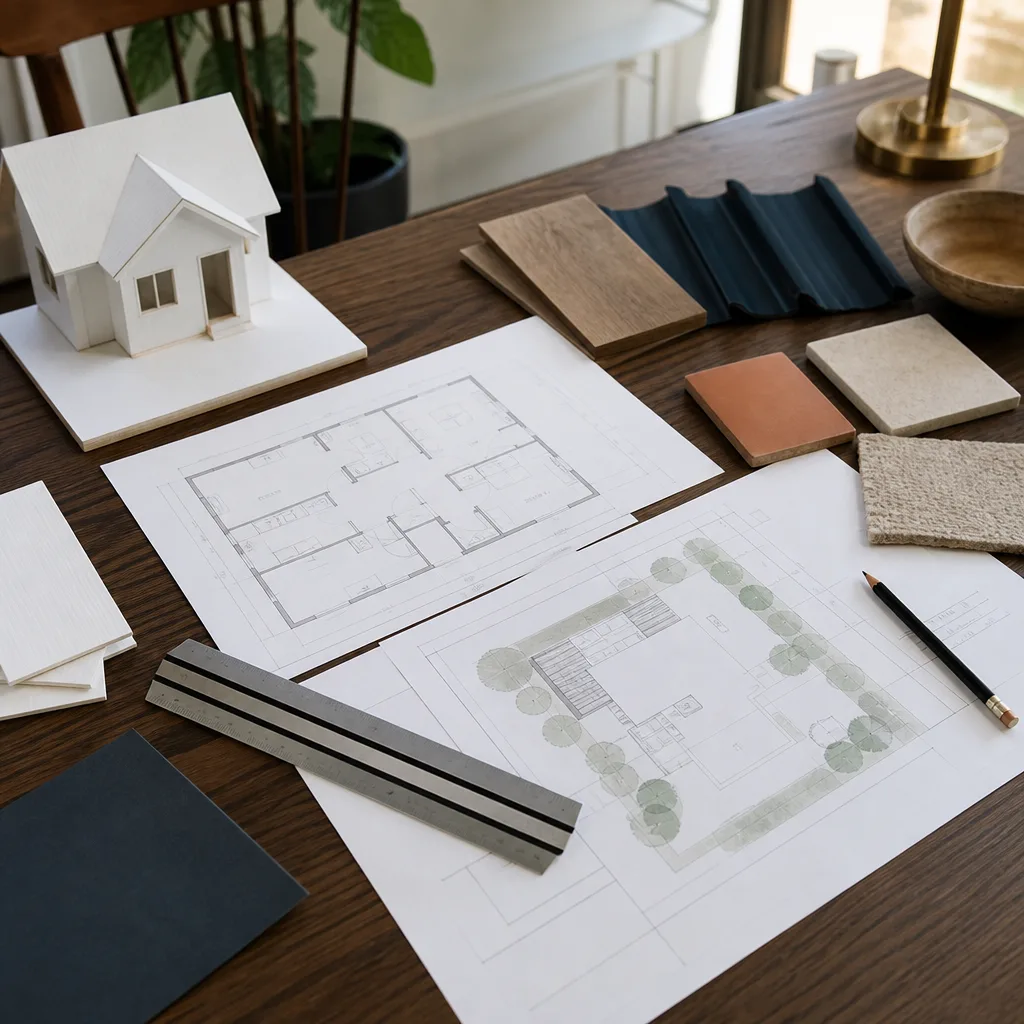
A well-prepared James Hardie ADU permit package typically takes 3 to 5 months from submittal to issued permit in the City of San Diego, with Chula Vista running slightly faster at 2 to 4 months. The biggest variable is plan check comments; a clean set that names the exact James Hardie products and installation details avoids two or three rounds of corrections. Call (858) 264-3027 and we’ll look at where your project stands.
Yes, if the original drawings are salvageable we correct them: we update the James Hardie product callouts, fix the structural calcs, and resubmit. If the original set was drawn without a licensed engineer, starting over is usually cheaper than patching it. Either way, we’ll tell you which one makes sense before you spend a dollar.
We don’t stock siding on a shelf; we order James Hardie product by the job from local San Diego suppliers so the material is fresh and the dye lots match. Our design team specifies the exact HardiePlank, HardiePanel, or HardieTrim profiles in the permit set, then our crews install to the manufacturer’s published spec. We also work with Abodu, Cover, and Dvele prefab platforms when a modular James Hardie-clad ADU fits the lot better.
No. The design and permitting price goes in writing before we draw a single line, and it includes city submittal fees, plan check corrections, and resubmittals. If the city adds a fee mid-cycle, we cover it. If the scope changes because you change the design, we hand you a new written price before any new work starts. That’s the Garrison Standard: show up in the window, price in writing, by the book, leave it clean, stand behind it for a year. The 365-Day Done Right Promise applies to our design work the same way it applies to construction. Call (858) 264-3027 for a free estimate on your San Diego ADU.
Written by Reed Calloway, Owner, Fielding ADU San Diego at Fielding ADU San Diego, serving San Diego and nearby areas.