Detached Garage Conversion in San Diego, CA
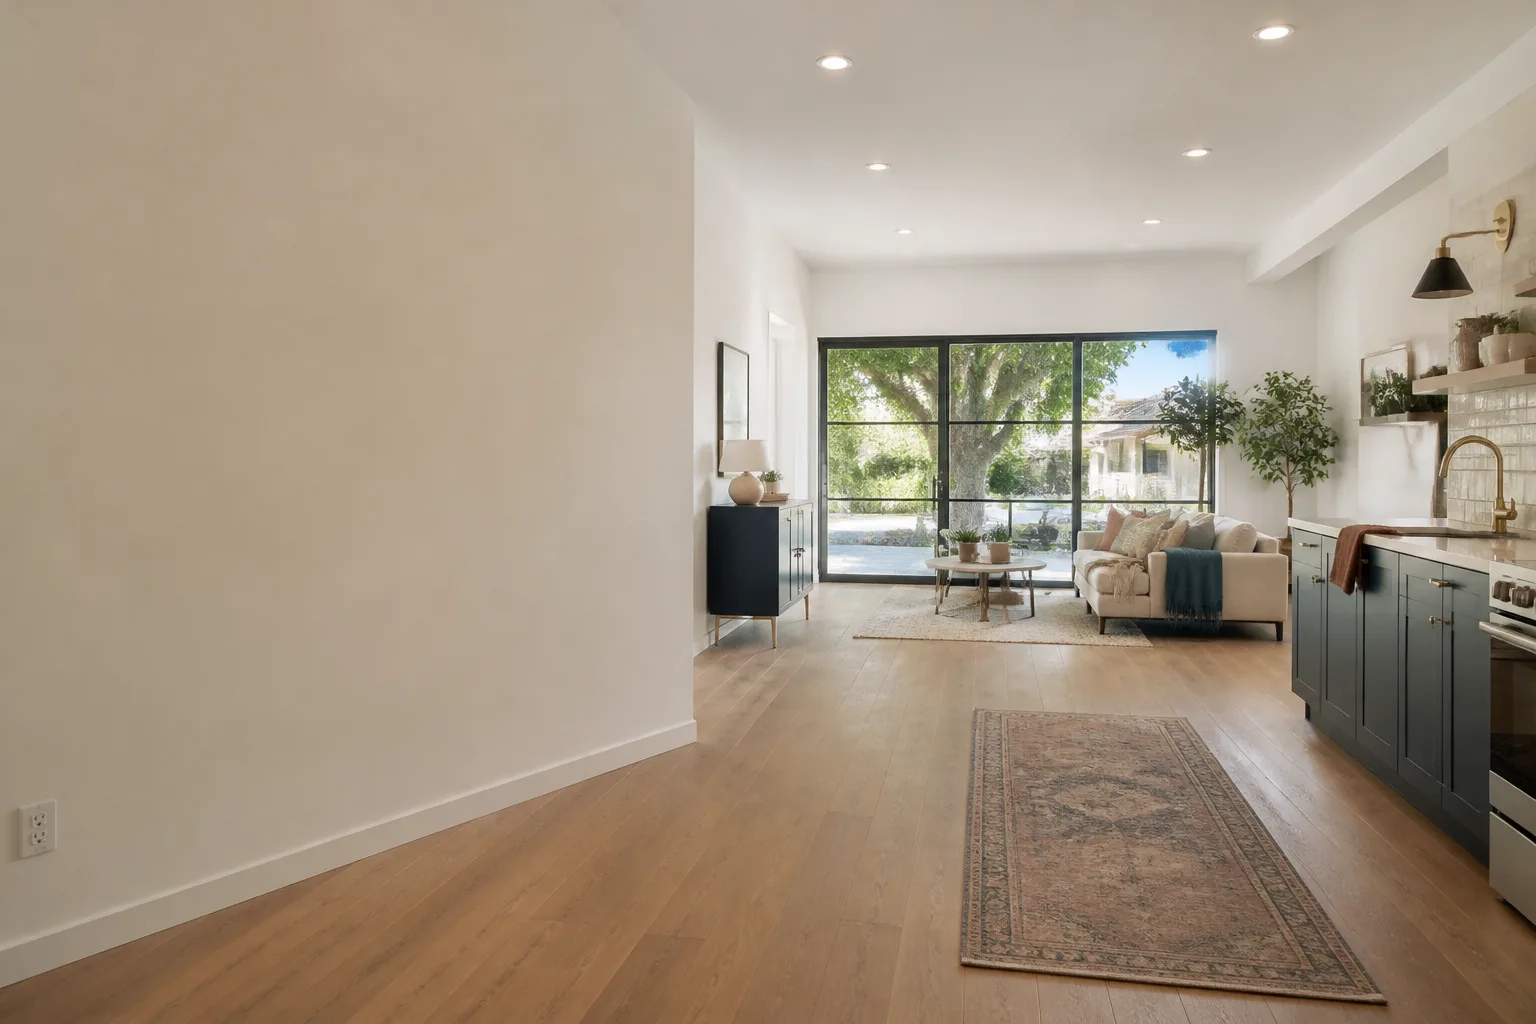
A detached garage conversion in San Diego turns a freestanding structure into livable square footage: a rental studio, a home office, an in-law suite, or a backyard apartment. You keep the existing footprint and roofline, but the building gets insulation, electrical, plumbing, drywall, and a proper foundation check so it meets California residential code. At Fielding ADU San Diego, we put the price in writing before any work starts, pull permits by the book, and back the finished conversion with a written one-year guarantee through The Garrison Standard. Call (858) 264-3027 for a free estimate on your detached garage.
This page is a deeper look at the detached option. If you’re weighing attached versus detached, start with our Garage Conversion ADU in San Diego overview, which covers both paths, typical timelines, and how San Diego zoning treats each one.
Key Takeaways
- Detached garage conversions in San Diego typically run $120,000 to $220,000 total, including permits, site work, and finish-level construction.
- Most detached conversions in San Diego take 5 to 8 months from permit application to final inspection.
- Setbacks and lot coverage rules apply differently to detached structures, and many San Diego lots need a setback variance to convert a garage that sits close to the property line.
- You get a written price before work starts and a written one-year guarantee on the finished conversion.
When You Need Detached Garage Conversion
Not every garage is a candidate, and not every homeowner wants one. Here’s when a detached conversion makes sense in San Diego:
- Your garage shares no wall with the house. This is the defining factor. A detached garage sits alone in the yard, which means the conversion doesn’t disturb your living space during construction and gives you a fully separate unit when it’s done.
- You want rental income without sharing a wall. A detached ADU rents at a premium in San Diego neighborhoods like North Park, Normal Heights, and Clairemont because tenants get their own entrance, their own quiet, and no shared hallway. The separation is the selling point.
- The garage is already unpermitted or barely used. Many pre-1960s San Diego garages are too small for a modern car and have been used as storage for decades. Converting them adds value instead of storing clutter.
- You need a home office or studio away from the house. When you work from home and the kids are home, too, a detached conversion gives you a 10-second commute and a closed door. San Diego’s mild climate means the walk across the yard is rarely a hardship.
- The main house has no room to add on. If the lot’s side yards are too narrow or the house sits on a slab that makes attached additions expensive, the detached garage is often the cheapest square footage on the property.
- You’re planning for multi-generational living. Aging parents or adult children get independence without leaving the property. The detached setup means separate entrances, separate kitchens, and real privacy.
Our Detached Garage Conversion Process
Here’s how we work, step by step, so you know what happens between the first phone call and the final walkthrough.
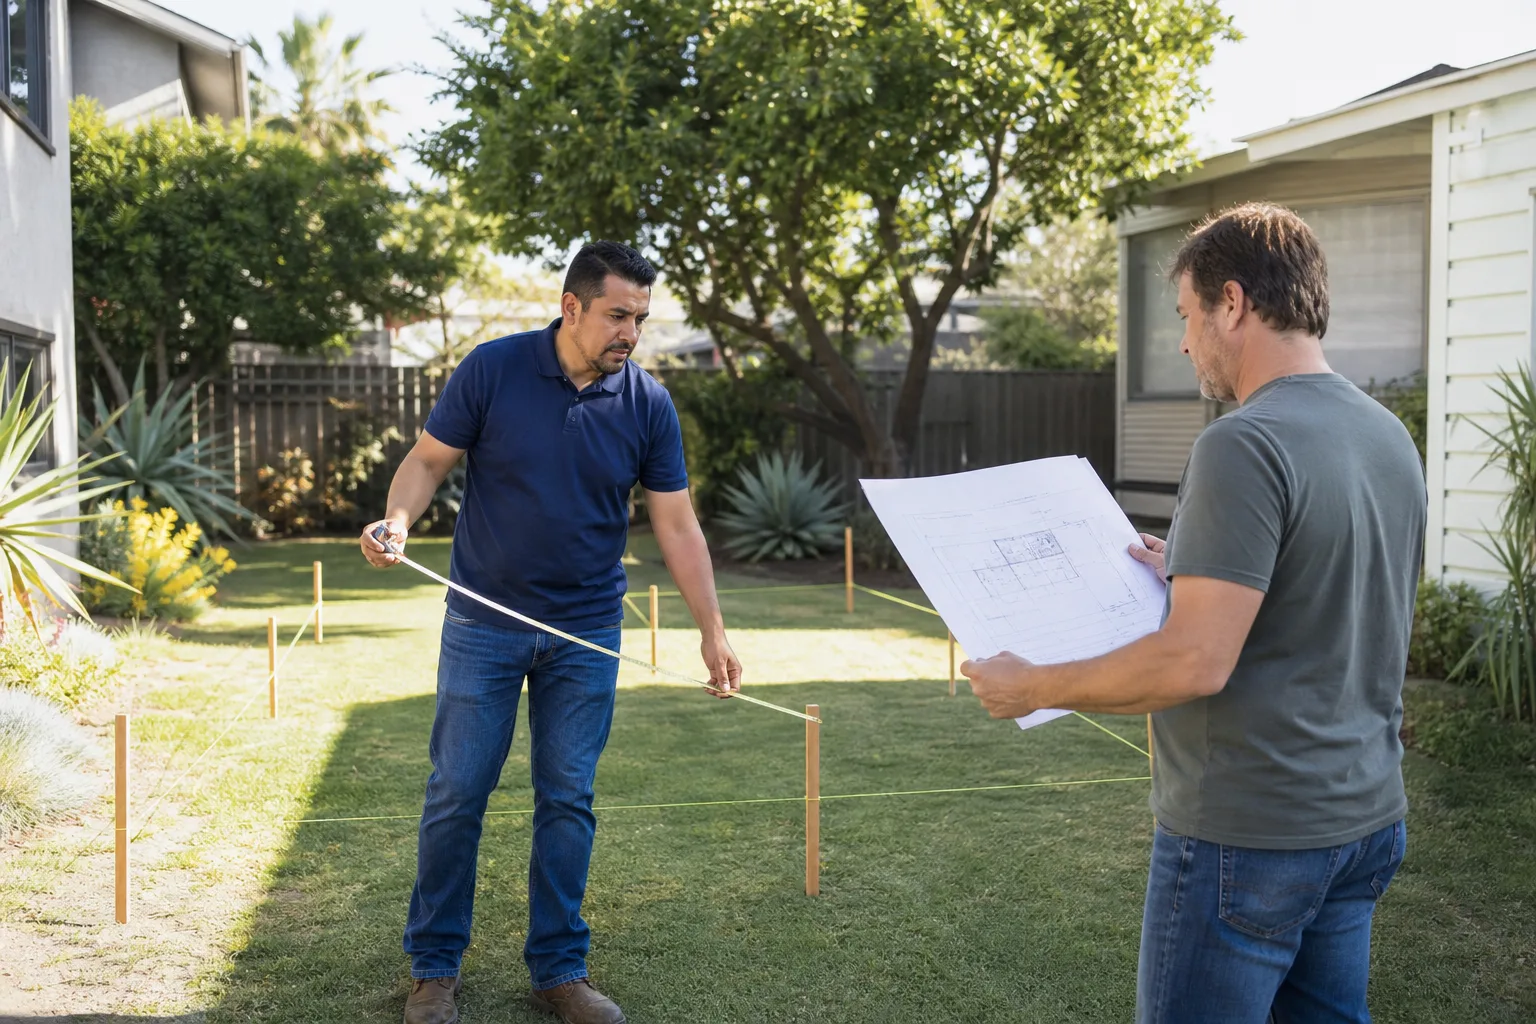
- First call and site review. You call (858) 264-3027 and a live person answers. We ask about your garage: dimensions, age, current condition, and what you want the finished space to be. Then we schedule a visit to measure the structure, check the foundation, and look at the property line.
- Feasibility check and city research. We pull San Diego zoning records for your parcel: setback requirements, lot coverage limits, and whether your garage already has a legal nonconforming status. If the garage sits too close to the property line, we explain what a setback variance (the city’s written permission to build closer to the property line than the standard rule allows) would require and whether it’s worth pursuing.
- Written price before any work starts. After the feasibility review, we hand you a written price. Not an estimate range, not a ballpark. The number goes in writing, and that’s the number on the final invoice unless you change the scope. This is a Fielding ADU Builders policy and it has no exceptions.
- Permits and plans. We prepare the architectural drawings, structural calculations, and permit application. We submit to the City of San Diego Development Services Department and manage every correction request until the permit is issued. You don’t chase the city; we do.
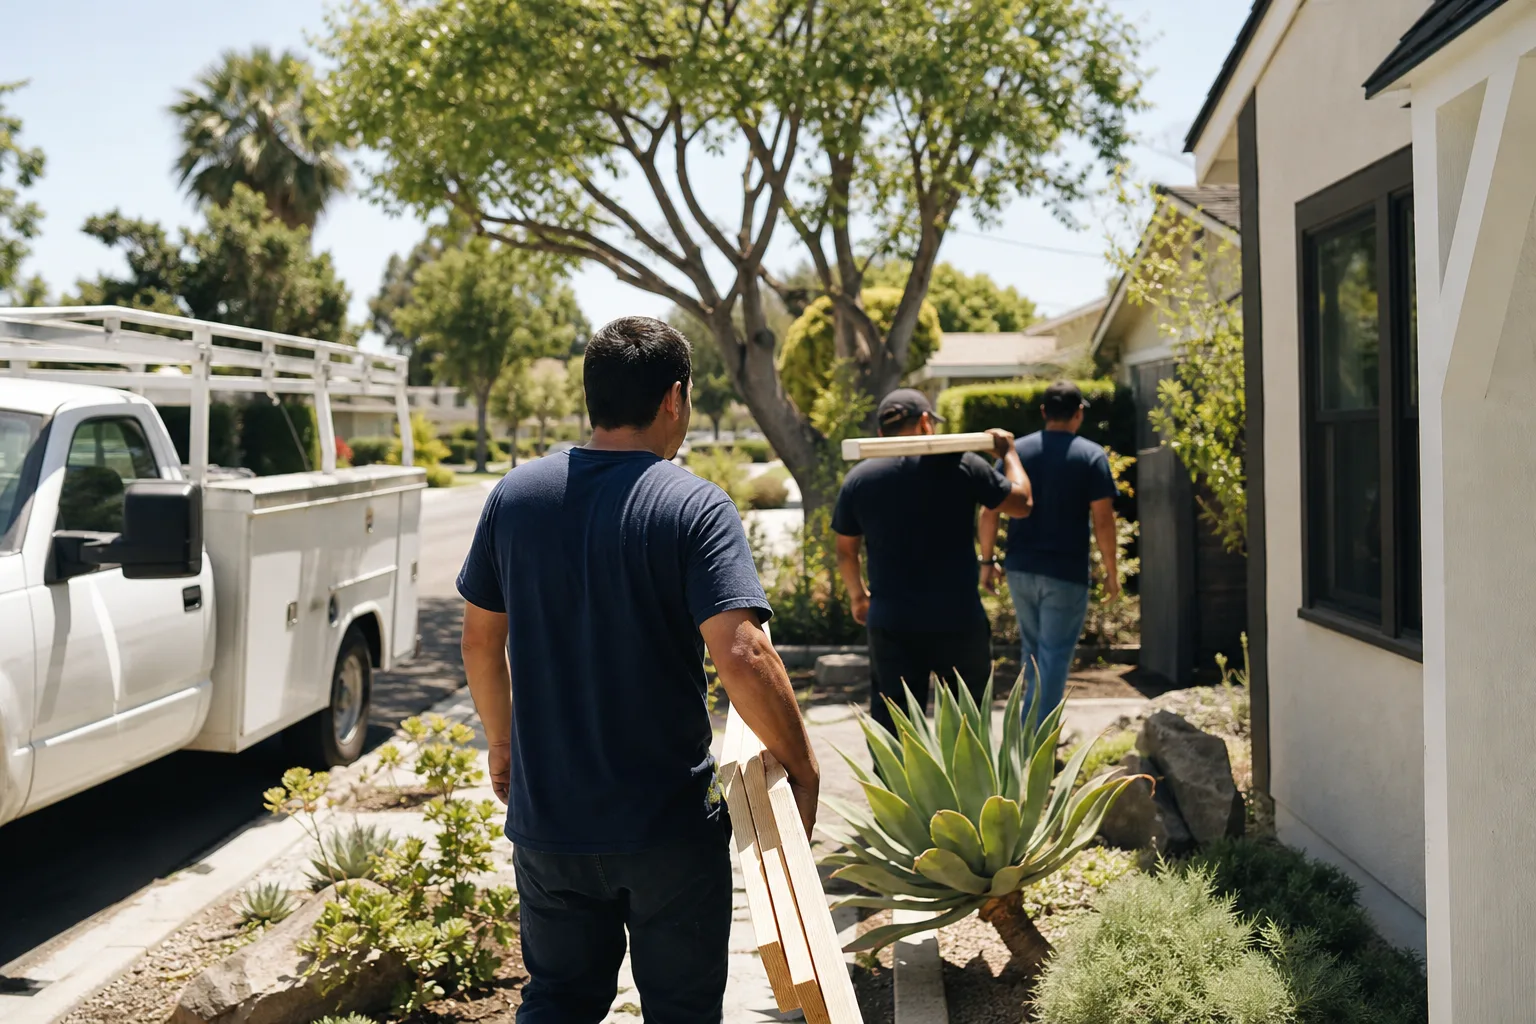
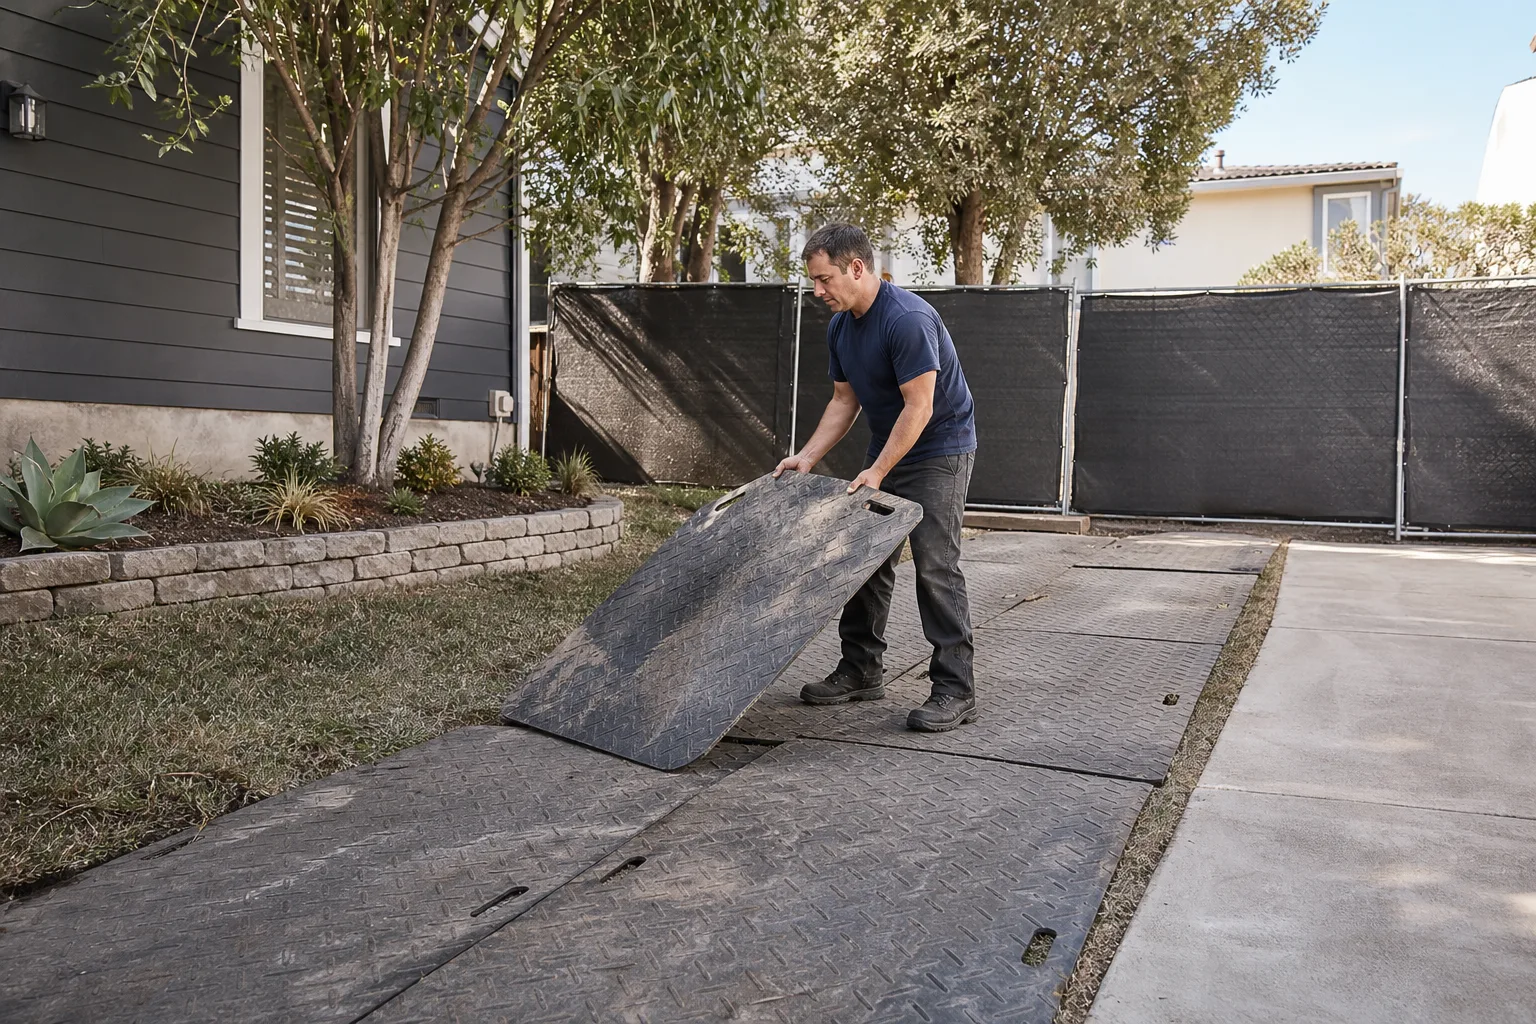
- Construction. A background-checked, uniformed crew arrives on-site. We handle demolition of the garage interior, foundation evaluation and repair, framing, electrical, plumbing, insulation, drywall, windows, doors, and finishes. We work with prefab and modular systems like Boxabl and Plant Prefab when they fit the project, and conventional materials like James Hardie siding when they don’t.
- Final inspection and handoff. We walk the project with you, confirm everything matches the written scope, and hand you the written guarantee. The Garrison Standard covers workmanship defects for 365 days; if something fails, we come back and make it right at no charge.
Detached Garage Conversion Pricing in San Diego
A detached garage conversion in San Diego typically runs $120,000 to $220,000 total. That range covers the full job: architectural plans, structural engineering, city permit fees, demolition, foundation work, framing, electrical, plumbing, insulation, drywall, flooring, paint, windows, doors, and finish trim. Permit fees alone in San Diego run roughly $4,000 to $9,000 depending on the project’s valuation and any school or development impact fees.
Here’s how the budget typically breaks down:
| Cost Component | Typical Range |
|---|---|
| Architectural plans and structural engineering | $8,000 – $15,000 |
| City of San Diego permit fees and impact fees | $4,000 – $9,000 |
| Foundation inspection and repair | $3,000 – $18,000 |
| Demolition and site prep | $2,500 – $7,000 |
| Framing, drywall, insulation, and siding | $25,000 – $55,000 |
| Electrical, plumbing, and HVAC | $20,000 – $45,000 |
| Kitchenette or full kitchen | $12,000 – $35,000 |
| Bathroom | $12,000 – $28,000 |
| Flooring, paint, trim, and finishes | $10,000 – $25,000 |
What moves the price:
- Foundation condition. Pre-1970s San Diego garages often sit on a thin slab that was never engineered for living space. If the slab is cracked or lacks footings, we may need to pour a new slab or install footings, and that’s often the single largest variable.
- Setback variance. If your detached garage sits less than 4 feet from the side or rear property line, the city may require a variance. The variance process adds time (usually 3 to 6 months) and cost (typically $3,000 to $8,000 in additional design and hearing fees).
- Utility runs. Your detached garage needs water, sewer, and electrical run from the main house or the street. Longer runs mean trenching across the yard, which adds cost. On some lots, the sewer line must be a new lateral to the street, which alone can run $8,000 to $20,000.
- Finish level. A rental-ready studio with a kitchenette and a full bath costs more than a finished office with a half bath. The finishes you choose for flooring, cabinets, countertops, and tile drive the final number.
- Prefab versus conventional. Some detached garages are better candidates for a prefab or modular approach. If the existing garage is in poor structural shape, it may be cheaper to demo it and drop in a factory-built unit from Boxabl or Plant Prefab than to rebuild stick-by-stick. We’re fluent with both paths and we’ll tell you which one makes sense for your lot and budget.
Call (858) 264-3027 for a free estimate. The price goes in writing before any work starts, and you can self-qualify with the ranges above before you call.
San Diego-Specific Considerations for Detached Conversions
San Diego is not Los Angeles and it’s not a generic California city. Here’s what actually applies here:
Setbacks and the Coastal Zone
San Diego’s Municipal Code requires detached accessory structures to maintain a minimum 4-foot side and rear setback in most single-family zones. Many older garages in neighborhoods like Kensington, Talmadge, and Mission Hills were built right up to the property line, which means they don’t meet modern setback rules. That’s where the setback variance comes in. The city’s Planning Department reviews variances case by case, and approval is not automatic. We’ll tell you before you spend a dollar on plans whether your garage has a realistic variance path or whether you should consider a different build strategy.
If your property sits within the Coastal Overlay Zone (much of Point Loma, Ocean Beach, La Jolla, and Pacific Beach), the California Coastal Commission adds a second layer of review. Detached conversions in the coastal zone often require a coastal development permit in addition to a building permit. That adds time and cost, and it’s one reason prices in coastal San Diego run higher than inland.
Climate and Build Choices
San Diego’s climate is forgiving on energy costs but hard on wood and stucco. Garages within a few miles of the coast in neighborhoods like Mission Beach, Crown Point, and Imperial Beach sit in salt air year-round. We spec corrosion-resistant fasteners, marine-grade exterior materials, and moisture barriers suited to coastal exposure. Inland zones like Rancho Bernardo, Scripps Ranch, and Tierrasanta see summer temperatures over 95 degrees, so insulation and window selection matter more there. A conversion that’s comfortable in Point Loma may overheat in Mira Mesa if the insulation isn’t right.
We also build every conversion to meet California’s Title 24 energy code, which requires minimum insulation values, high-efficiency windows, and in most cases a heat pump or other efficient HVAC system. The climate zone for your specific San Diego neighborhood determines the exact requirements, and we factor that into the written price.
Fire Zones and Hillside Lots
Many east San Diego communities (Rancho Peñasquitos, Carmel Valley, parts of Poway and Escondido) fall within wildland-urban interface fire zones. Detached conversions in these areas must use ignition-resistant materials on the exterior, including the siding, soffits, and vents. James Hardie fiber cement siding is a standard choice for these zones because it carries a non-combustible rating and handles San Diego’s dry summers without warping or cracking. Tuff Shed-style prefab structures can also work here when the manufacturer’s fire-rated assembly matches the zone requirements.
Hillside lots add structural complexity. If your detached garage sits on a slope in communities like La Mesa, El Cajon, or Mount Helix, the foundation may need caissons, retaining walls, or additional structural reinforcement. We assess slope stability early in the process so the written price reflects the real site conditions.
Detached vs. Attached Garage Conversion: What to Choose
The choice between converting an attached or detached garage usually comes down to three factors: intended use, lot configuration, and cost tolerance.
- Rental income: A detached conversion almost always makes a better rental. Tenants get their own entrance, no shared walls, and a sense of separateness that commands higher rent. In San Diego, a detached one-bedroom ADU in a neighborhood like Normal Heights or City Heights often rents for $1,800 to $2,400 per month. An attached conversion typically rents for 10 to 20 percent less.
- Construction disruption: A detached conversion keeps the noise, dust, and crew traffic out of your living space. The work happens in the backyard, not through the wall of your kitchen. For homeowners living on-site during construction, this is often the deciding factor.
- Cost: Detached conversions sometimes cost more than attached ones because utility runs are longer and the foundation is more likely to need work. But the gap narrows when the attached alternative requires cutting into the main house’s exterior wall or reworking the roofline.
- Setbacks and lot coverage: The city treats detached structures differently. If your garage already sits in a legal location, the conversion is straightforward. If it doesn’t, you may face a variance. An attached conversion avoids the setback question entirely because it’s part of the main structure.
If you’re not sure which path fits, call (858) 264-3027. We’ll walk the lot, look at the garage, and tell you straight which route gives you more usable space for less money and fewer city headaches. Our Garage Conversion ADU page covers both options in more depth.
What We’ve Learned Doing This Work in San Diego
After years of converting garages across San Diego County, we’ve seen patterns that don’t show up in city handbooks.
In Clairemont and Allied Gardens, many detached garages from the 1950s and 1960s were built with 2×4 roof rafters and no ridge beam. When you cut into that roofline to add insulation or a ceiling, you often find the structure was never designed for the load. We budget for roof reinforcement on almost every pre-1970 conversion in these neighborhoods.
In Normal Heights and University Heights, many lots are narrow and deep. The detached garage sits at the rear alley, far from the main house. Utility runs there are routinely 60 to 100 feet, and the sewer line sometimes needs a whole new lateral to the alley main. That’s a real cost that a generic online estimate won’t catch.
In coastal communities like Ocean Beach and Pacific Beach, we see salt corrosion on garage door tracks, electrical panels, and even foundation anchors. The structure may look fine from the outside, but the hardware is rusted through. Our inspection covers these hidden points before we price the job.
Reed Calloway has walked enough of these lots to know what to look for before the first invoice goes out. That’s the difference between a written price that holds and one that falls apart two weeks into the job.
FAQs – Detached Garage Conversion
How much does a detached garage conversion cost in San Diego?
A detached garage conversion in San Diego typically costs $120,000 to $220,000 all-in, including plans, permits, site work, and construction. The final number depends on foundation condition, utility run distance, whether you need a setback variance, and the finish level you choose. Call (858) 264-3027 for a written price on your specific garage. Estimates are free, and the number we put in writing is the number on the final invoice.
Do I need a permit to convert my detached garage in San Diego?
Yes. Every detached garage conversion in San Diego requires a building permit from the City of San Diego, and most require electrical, plumbing, and mechanical permits as well. Converting a garage to living space without a permit creates problems when you sell the property, refinance, or file an insurance claim. Fielding ADU San Diego handles the full permit process as part of the project. The permit is part of the written price.
Can you convert my detached garage into an ADU I can rent out?
Yes. A detached garage is one of the most common structures converted into an accessory dwelling unit (ADU) in San Diego. The finished unit gets its own entrance, kitchen, bathroom, and address, and it can be rented separately from the main house. San Diego renters consistently pay more for detached units with private entrances, which makes a detached conversion a strong income-producing asset. Call (858) 264-3027 and we’ll walk you through the feasibility for your specific lot.
How long does a detached garage conversion take in San Diego?
Most detached garage conversions in San Diego take 5 to 8 months from permit application to final inspection. The variance process, if required, typically adds 3 to 6 months. Plan review at the City of San Diego currently runs 4 to 10 weeks for standard residential projects. Construction itself is usually 12 to 16 weeks. We’ll give you a written schedule with the written price, and we don’t pad the timeline.
Is it cheaper to convert a detached garage or build a new ADU from scratch?
Converting a detached garage is usually cheaper than building a new detached ADU from the ground up, provided the existing foundation and framing are sound. The garage already has a roof, walls, and a slab, so you’re saving on structure. But if the garage foundation is failing or the structure is too far gone to reuse, a new prefab unit from a manufacturer like Boxabl or Plant Prefab can be competitive with a rebuild. We’ll tell you honestly which path costs less on your lot. Call (858) 264-3027 for a free assessment.
What’s the difference between a garage conversion and a garage conversion ADU?
A garage conversion turns the space into livable area without necessarily adding a kitchen and bathroom. A garage conversion ADU is a complete independent dwelling with its own entrance, kitchen, bathroom, and sleeping area. In San Diego, an ADU is rentable and adds more resale value, but it also requires more plumbing, electrical, and fire-separation work. Our Garage Conversion ADU in San Diego page explains the distinction in detail.
Why Homeowners Choose Fielding ADU San Diego
Most of our clients come to us after a bad experience with another contractor. They’ve heard a price, then watched it climb. They’ve waited for a crew that never showed. They’ve been told the permit “isn’t necessary” and found out later that it was. The Garrison Code exists for exactly these people.
The Garrison Code is how we operate, in five plain rules: show up in the window, price in writing, by the book, leave it clean, stand behind it for a year. Fielding ADU Builders is an independently owned member of the Garrison Partners family, which has been building to The Garrison Standard since 2006. That’s not a slogan. It’s a written standard that covers how we price, how we permit, and how we finish.
Every project gets a written price before any work starts. You review it, you approve it, and that’s the number. No door-knock price increases, no surprise change orders unless you ask for something new. Every project gets a written guarantee: The Garrison Standard covers workmanship defects for 365 days; if something fails, we come back and make it right at no charge. Free second visit, corrected defect, done.
Every crew member on your property is background-checked and arrives in uniform. You know exactly who is on your site, and they know they represent Fielding ADU San Diego. And when you call, a live person answers. 24 hours a day, 7 days a week. No voicemail, no callback queue. At noon or midnight, someone picks up.
We work with the building systems homeowners are already researching: Boxabl and Plant Prefab for prefab and modular structures, James Hardie for fire-rated and coastal-durable siding, and Tuff Shed-style structures when a lighter build fits the budget. We don’t push one method on every job. We match the method to the lot, the budget, and the use.
Get a Free Estimate on Your Detached Garage Conversion
If you have a detached garage in San Diego and you’re ready to know what it would cost to turn it into living space, call (858) 264-3027. Reed Calloway or a member of the Fielding ADU San Diego team will walk the lot, look at the structure, and give you a written price. No pressure, no vague estimates. Just the real numbers for your specific garage, in writing, before any work starts.
We serve all of San Diego County, from coastal neighborhoods like Ocean Beach and Pacific Beach to inland communities like Rancho Bernardo, Scripps Ranch, and Tierrasanta, and east to La Mesa, El Cajon, and beyond. If you’re within an hour of downtown San Diego, we’ll come take a look.
Written by Reed Calloway, Owner at Fielding ADU San Diego, serving San Diego.