ADU Design & Blueprints in San Diego, CA
ADU design and blueprints in San Diego turn your idea for a backyard unit, garage conversion, or attached addition into a stamped set of plans the city will actually approve. A complete blueprint package typically includes architectural drawings, structural calculations, Title 24 energy compliance, and the site plan the Development Services Department reviews. At Fielding ADU San Diego, we produce these plans with the permit path mapped from day one, so you are not paying a designer for drawings that a plan checker later rejects.
This work sits inside our broader ADU Design & Permitting in San Diego service, but the blueprint stage deserves its own attention. Get the drawings wrong and everything downstream stalls. Get them right and the build moves without surprises. Led by Reed Calloway, our team handles both design and permitting under one roof, which means one point of contact and one written price before any work starts. Call (858) 264-3027 to talk through your lot and what you are trying to build.
We work with conventional construction methods as well as prefab platforms like Boxabl and Plant Prefab, plus Tuff Shed-style structures when the budget calls for something leaner. That fluency matters because the right blueprint set for a prefab unit is different from the right set for a stick-built ADU. We know both.
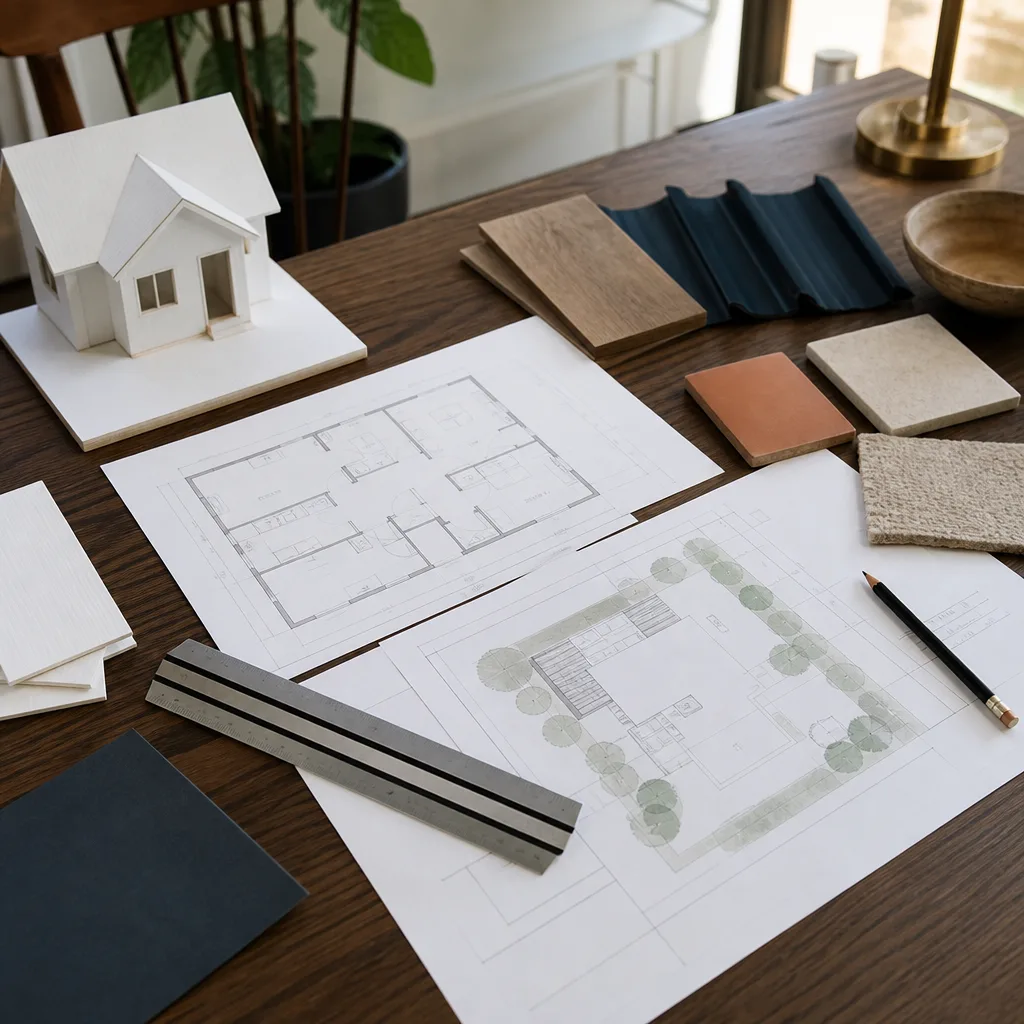
When You Need ADU Design & Blueprints
You may not think of yourself as needing an architect. In San Diego, almost every ADU does. Here are the situations where a real blueprint package is non-negotiable:
- You own a single-family lot in neighborhoods like Clairemont, North Park, or Mira Mesa and want to add a detached unit in the rear yard. The city requires a complete site plan, floor plan, elevations, and structural sheets before your permit application gets a number.
- You are converting a garage in areas like Normal Heights or City Heights where the existing slab and roofline were never drawn to current code. A blueprint set shows the plan checker exactly how the existing structure gets reinforced, insulated, and titled as living space.
- Your property sits in a coastal zone, a hillside overlay, or a historic district where design review is mandatory. La Jolla, Point Loma, and Mission Hills ADUs frequently need additional drawings and narrative statements before moving through review.
- You have already been told by a contractor that you need “plans that actually pass.” That is the standard. If a previous designer delivered a vague sketch that got bounced, you need a corrected set with structural signatures attached.
- You are comparing prefab ADUs from companies like Boxabl or Plant Prefab and need site-specific foundation and utility drawings. The manufacturer’s standard plans are only half the package. The city wants foundation plans, utility runs, and site placement drawn for your specific parcel.
- You are adding a junior ADU or attached addition that affects the roofline, foundation, or setback of your existing home. Any structural change means the building department expects stamped structural calculations alongside the architectural sheets.
Our ADU Design & Blueprints Process
The Garrison Code governs how Fielding ADU San Diego operates: show up in the window, price in writing, by the book, leave it clean, stand behind it for a year. The design phase follows the same discipline.
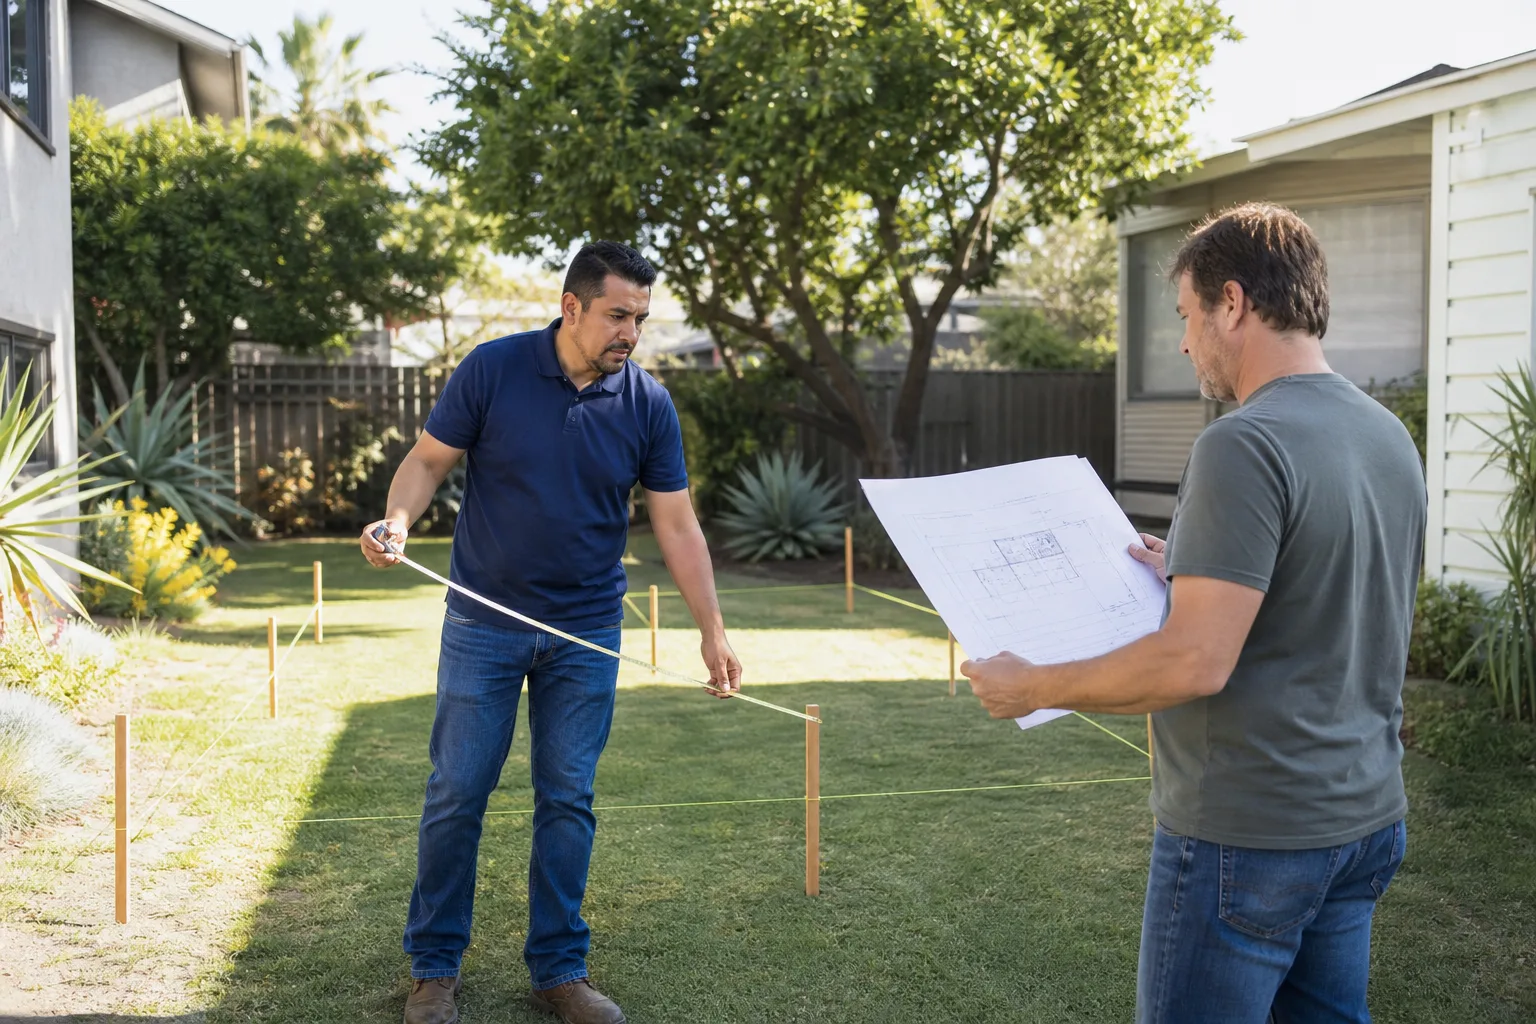
- Site walk and measurements. We come to the property, measure the existing conditions, check the lot dimensions against the assessor’s map, and photograph the site. For garage conversions, we inspect the slab, the walls, and the roof framing to understand what is actually worth keeping.
- Feasibility and budget conversation. Before a single line gets drawn, we tell you what is realistic on your lot. Setback requirements, parking rules, and utility locations all affect what fits. If you need a setback variance (the city’s written permission to build closer to the property line than the standard rule allows), we tell you early and explain what that process costs.
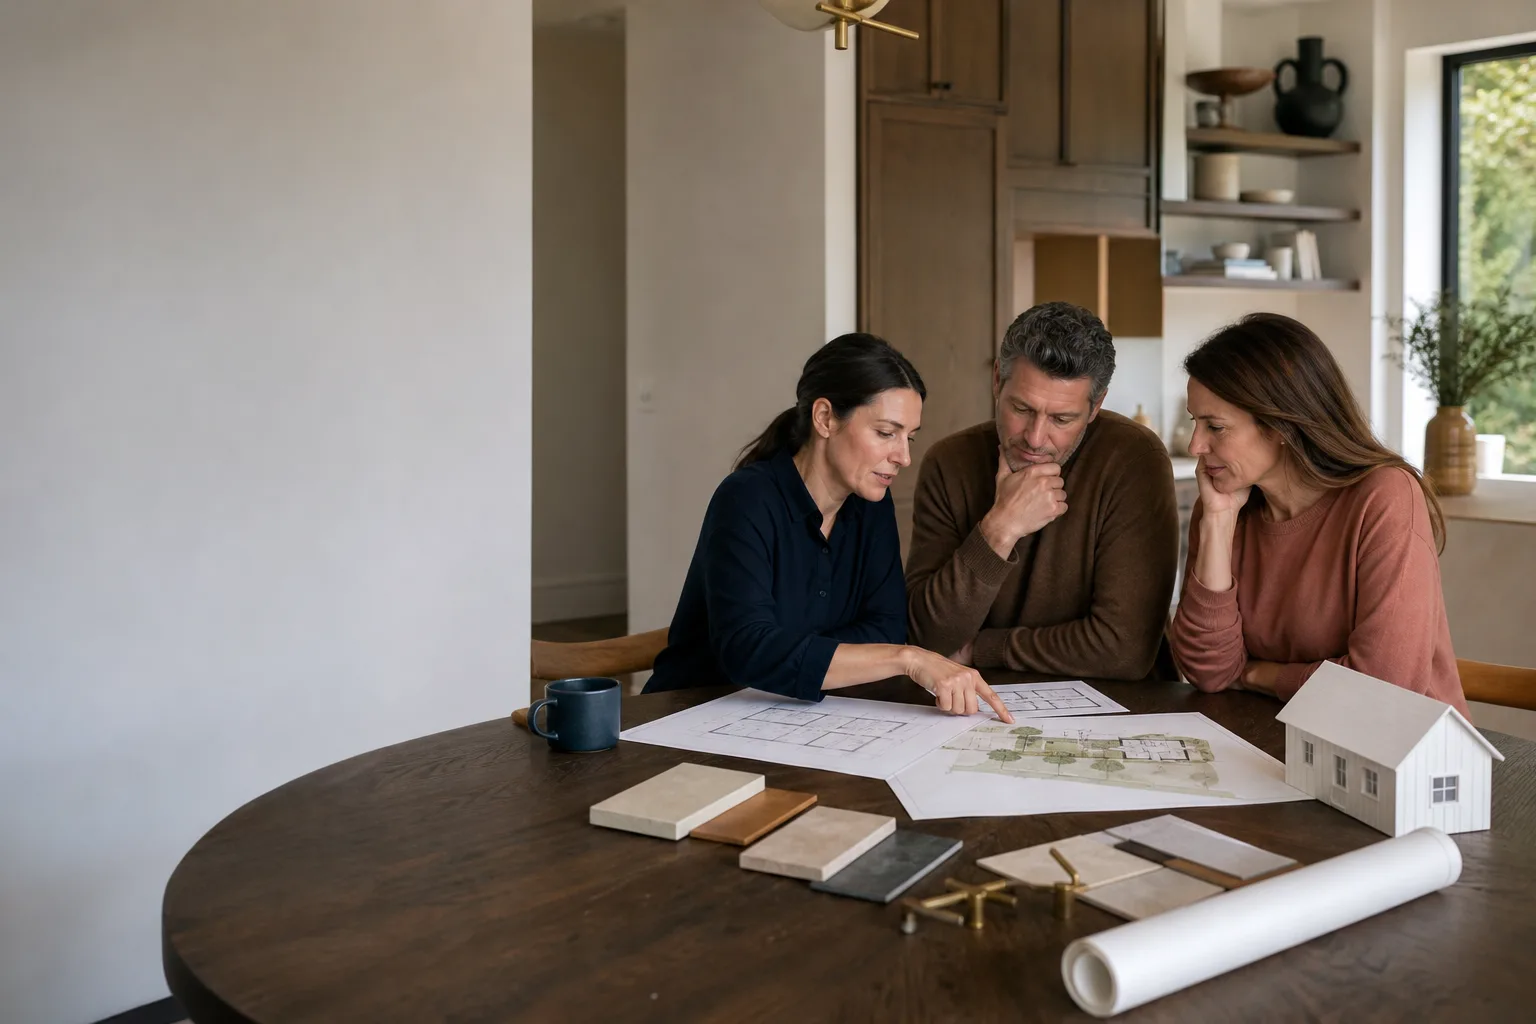
- Concept drawings and written price. You receive a conceptual layout with the unit’s size, orientation, and room arrangement. At the same time, you receive a written price for the full design and blueprint package. No hourly billing surprises. The number you approve is the number you pay for the plans.
- Full blueprint production. We complete the architectural sheets, structural calculations, Title 24 energy documentation, and all required forms. If you are working with a prefab manufacturer, we coordinate the manufacturer’s drawings with our site-specific sheets so the set reads as one package for the plan checker.
- Submission and revisions. We submit the plans to the City of San Diego Development Services Department and handle any corrections the plan checker requires. Most cities issue at least one round of comments. We respond to them. You do not chase the city.
- Permit-ready handoff. You leave with an approved, stamped set of blueprints, ready for construction whether we build it or you take the plans to another licensed contractor.
Reed Calloway has built this process so the homeowner always knows what is happening and what it costs. If a city comment requires additional design work inside the original scope, that is covered in the written price. If you expand the scope, you get a new written price before that work begins.
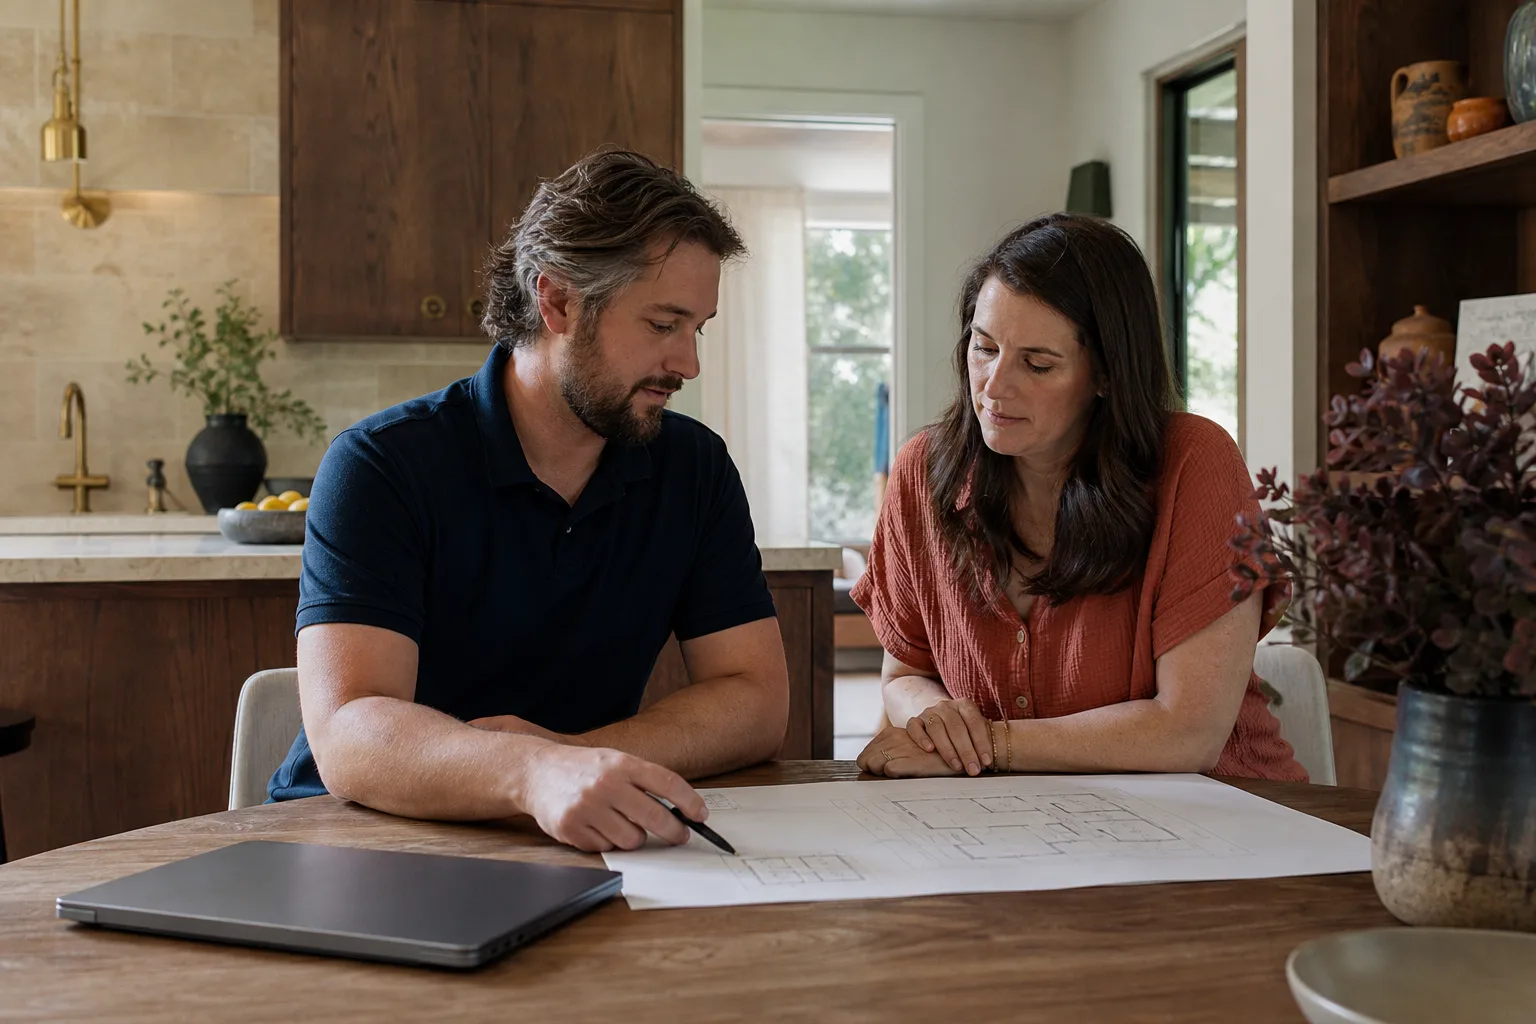
ADU Design & Blueprints Pricing in San Diego
A full ADU blueprint package in San Diego typically runs between $6,500 and $15,000 depending on the unit’s size, site complexity, and whether structural engineering or Title 24 documentation is needed. Garage conversion plans tend to fall at the lower end of that range. Detached two-bedroom units with hillside or coastal conditions run higher. Permit fees charged by the City of San Diego are separate and vary by project valuation, but we tell you the expected fee range before you commit.
Here is a straightforward breakdown of what affects the cost:
- Unit type and size. A 400-square-foot studio blueprint costs less than a 1,000-square-foot two-bedroom with a full kitchen and separate laundry hookup.
- Site conditions. Flat lots in places like Chula Vista and Clairemont produce simpler plans. Hillside parcels in areas like Mount Helix or La Mesa may need retaining walls, taller foundations, and additional structural engineering.
- Structural scope. Garage conversions in older San Diego neighborhoods often include new roof framing, shear wall upgrades, and foundation improvements. Each of those needs a stamped calculation.
- Prefab versus conventional. If you buy a Boxabl or Plant Prefab unit, you may save design time on the architecture, but you still need foundation drawings, utility plans, and site layout sheets specific to your lot. We produce those.
- Coastal and historic overlays. Homes in La Jolla, Coronado, and parts of Point Loma face design review boards with extra submission requirements. The additional documentation adds to the design cost.
- Revisions. Every city plan check comes back with at least one round of comments. Our written price includes a reasonable revision allowance. If the city demands major redesigns outside that allowance, we tell you before we bill another hour.
We are happy to give you a firm written price for the blueprint package after a site visit and a conversation about your goals. Call (858) 264-3027 and we will schedule a time to walk the property.
FAQs – ADU Design & Blueprints
How much does ADU design and blueprints cost in San Diego?
A complete ADU blueprint package in San Diego typically costs between $6,500 and $15,000, with garage conversions on the lower end and larger detached units or coastal hillside sites on the higher end. Permit fees are separate and paid to the city. Call (858) 264-3027 for a written estimate specific to your lot.
Do I need blueprints for a prefab ADU from Boxabl or Plant Prefab?
Yes. The manufacturer’s standard drawings cover the unit itself, but the City of San Diego also requires site-specific foundation plans, utility connection drawings, and site placement sheets for your specific parcel. We coordinate the manufacturer’s drawings with our local sheets so the package passes plan check the first time. Call (858) 264-3027 to discuss your prefab project.
Can you just do the blueprints if I already have a contractor?
Yes. Fielding ADU San Diego provides design and blueprint services as a standalone package. You receive an approved, stamped set of plans and can hire any licensed contractor you choose to build from them. Call (858) 264-3027 to talk through what you have and what you still need.
Does the price you quote for blueprints include city plan check revisions?
The written price includes a reasonable revision allowance for responding to standard plan check comments from the San Diego Development Services Department. If the city requires changes far outside the original scope, we issue a new written price before doing that additional work. Call (858) 264-3027 for details on how we structure the revision process.
Need a set of ADU blueprints that will clear plan check without a fight? Call Fielding ADU San Diego at (858) 264-3027 for a free estimate. We will walk the lot, tell you what fits, and hand you a written price before any design work begins.
Written by Reed Calloway, Owner at Fielding ADU San Diego, serving San Diego.