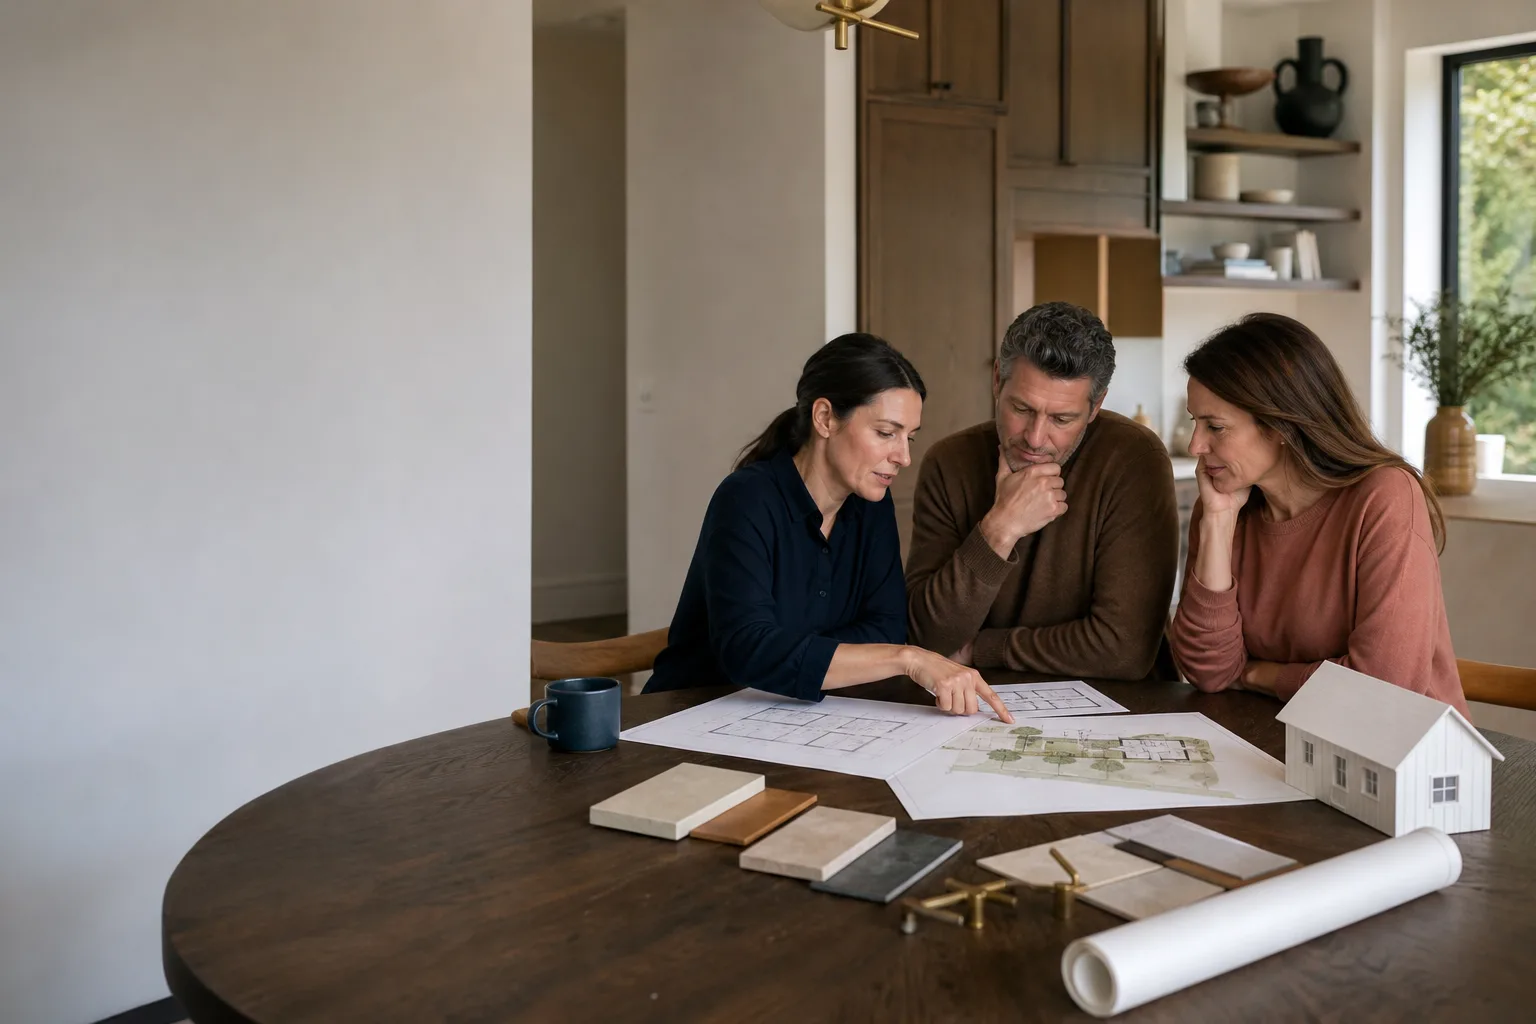
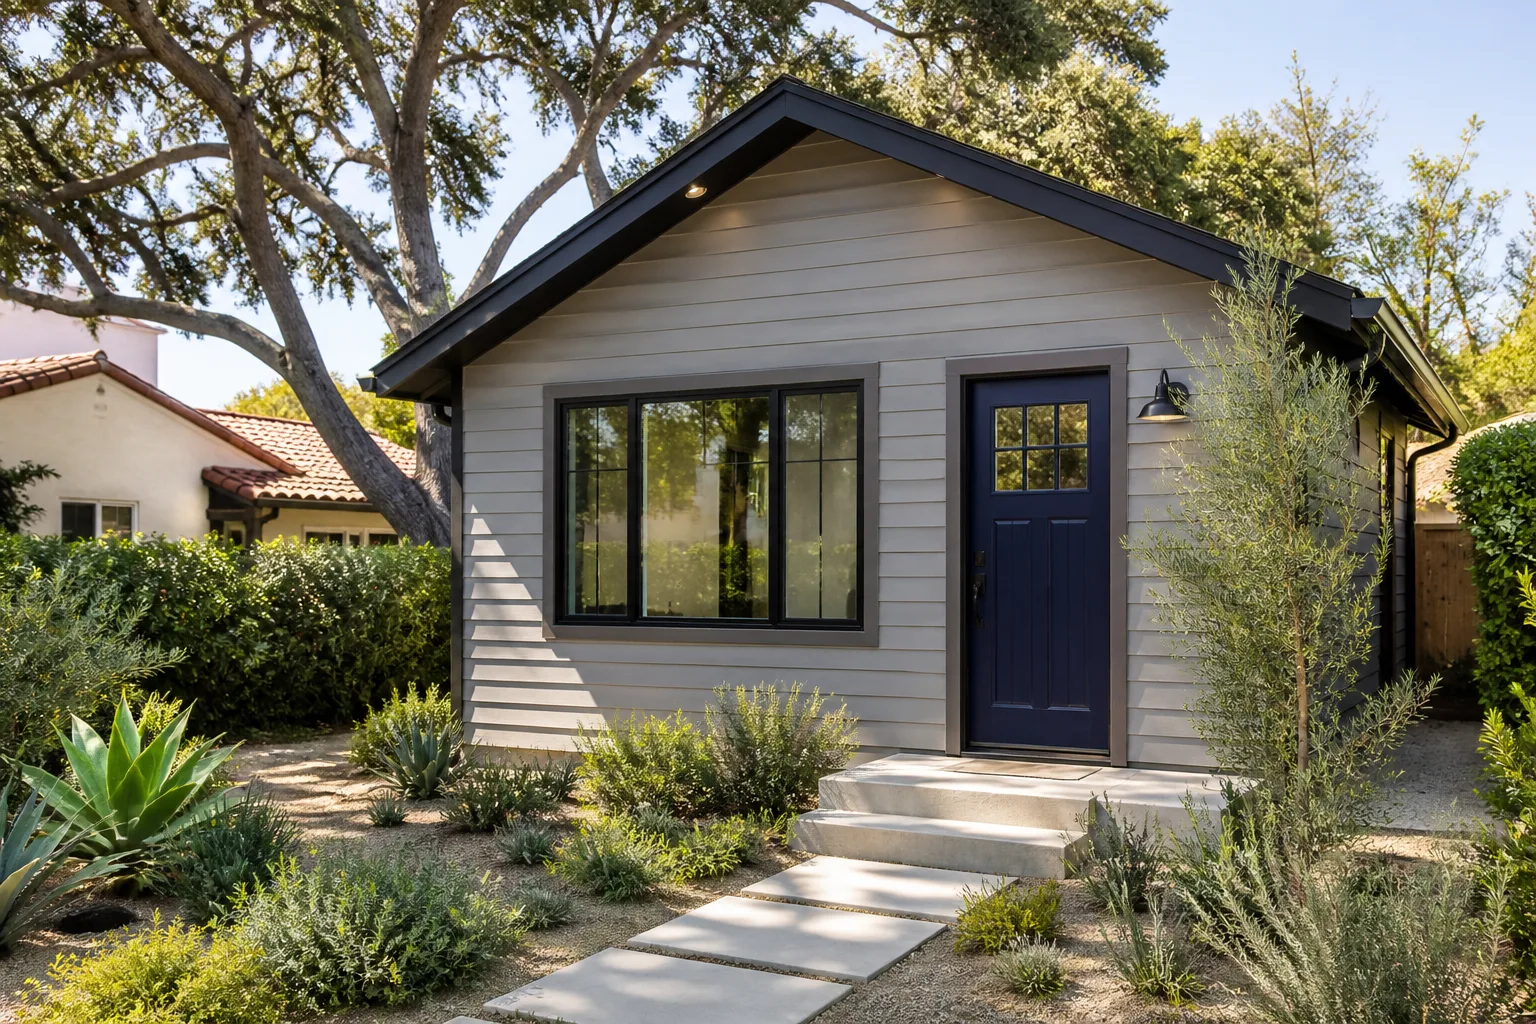
A free site visit, a check of what your lot allows and a written, line-item price.
Get your free estimateHow Much Does ADU Design & Permitting Cost in San Diego?
ADU design and permitting in San Diego typically costs between $12,000 and $35,000 as a combined package, with design fees ranging from $8,000 to $22,000 and permit fees (including city charges, school fees, and plan check) running another $4,000 to $15,000 depending on the size and type of unit. A detached 800-square-foot ADU on a flat lot in Clairemont usually lands near the middle of that range, while a garage conversion in North Park can come in lower because the structure already exists. The number you approve on day one is the number on the final invoice when you work with a builder who prices in writing before any work starts.
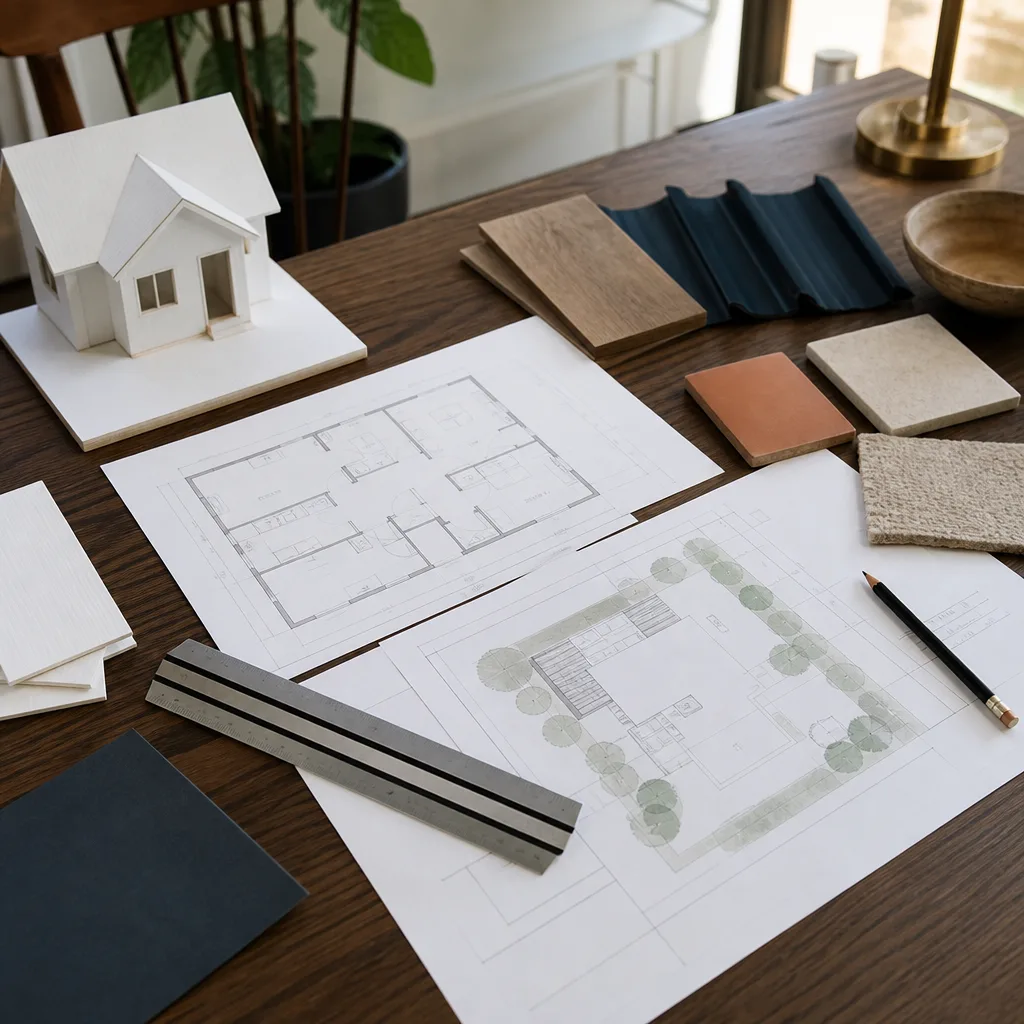
ADU Design & Permitting Cost Breakdown (2026)
Here is what San Diego homeowners actually pay for ADU design and permitting as of 2026. These are real market ranges based on the projects we see across Chula Vista, El Cajon, La Mesa, Mira Mesa, and the beach communities, not national averages that ignore local fee structures.
| Line Item | Typical Range (San Diego, 2026) | Notes |
|---|---|---|
| Site assessment & feasibility study | $750 – $1,800 | Lot line check, utility location, soil conditions, setback review |
| Architectural design (detached ADU) | $8,000 – $22,000 | Full plan set: site plan, floor plan, elevations, sections, structural |
| Architectural design (garage conversion) | $5,000 – $12,000 | Less design work, but structural review of existing slab and framing |
| Structural engineering | $2,500 – $6,500 | Required for most San Diego ADUs, especially two-story units |
| Title 24 energy compliance (CalGreen) | $600 – $1,500 | Mandatory energy calculations for every permitted ADU in California |
| City of San Diego plan check & permit fees | $2,000 – $6,000 | Varies by project valuation and square footage |
| San Diego Unified School District fees | $0 – $4,000 | Applies to new square footage; garage conversions with no added footprint often exempt |
| Utility connection & impact fees | $1,500 – $5,000 | Sewer, water, and electric service for detached units; lower for conversions |
| Soils report (detached ADUs only) | $1,200 – $3,000 | Required when adding new foundation on ungraded lots |
| Total design + permitting package | $12,000 – $35,000 | Before construction |
Those are the numbers before a single footing is poured. Construction cost is a separate line item, typically $350 to $550 per square foot in San Diego County depending on finishes, site access, and whether you go conventional or prefab. A 700-square-foot one-bedroom ADU with mid-range finishes in Poway or Rancho Peñasquitos usually lands between $245,000 and $385,000 all-in, design and permits included.
What Affects ADU Design & Permitting Pricing in San Diego
Five or six factors move the number more than anything else. Here they are, in the order they hit your bottom line.
- Detached versus attached versus conversion. A detached ADU on a new foundation triggers a soils report, more structural engineering, and higher school district fees. A garage conversion uses an existing slab and roof, so design and permit costs drop by 30% to 45%. An attached addition or junior ADU (JADU) costs the least to permit because it adds no new square footage footprint.
- Slope and soil conditions on your lot. Homes in the hills east of Interstate 5 – La Mesa, El Cajon, parts of Rancho Bernardo – frequently sit on expansive or rocky soil. A soils report comes back with a recommendation for deeper footings or a pad upgrade, and the structural design has to account for it. That can add $2,000 to $5,000 to the design and engineering line alone.
- Setback variance requirements. The city of San Diego requires 4-foot rear and side setbacks for ADUs under standard rules. If your lot is tight and the unit needs to sit closer, you file a setback variance (the city’s written permission to build closer to the property line than the standard rule allows). The variance application, additional plan check time, and possible public notice process add $1,500 to $4,000 and two to six weeks.
- Coastal zone and historical review. ADUs in Ocean Beach, Point Loma, La Jolla, and parts of Pacific Beach fall under Coastal Commission review on top of city review. If the home is in a designated historic district, add a Mills Act or historical resources review. Combined, these add $1,000 to $3,000 and at least 30 days to the permitting timeline.
- Prefab versus conventional design. If you choose a prefab platform like Abodu, Cover, Dvele, or Mighty Buildings, the manufacturer provides a pre-engineered plan set that has already cleared California building code in many configurations. That can cut design and structural engineering costs by 20% to 35% compared to a fully custom conventional plan set. Reed Calloway and the Fielding ADU San Diego team work with Abodu, Cover, Dvele, Mighty Buildings, Boxabl, and Plant Prefab, plus conventional builds using James Hardie siding and Tuff Shed-style structures, so the design path matches the budget rather than the other way around.
- City versus county jurisdiction. A project in the city of San Diego proper runs through the Development Services Department downtown. A project in unincorporated county territory – parts of Alpine, Lakeside, Ramona, or Fallbrook – runs through San Diego County Planning & Development Services, which has its own fee schedule and plan check timelines. County permits often run 10% to 20% lower on city fees but can take longer on plan check depending on staffing.
How to Save on ADU Design & Permitting
Saving on design and permitting starts before you hire anyone. What follows is what actually moves the number, not a list of generic tips.
- Convert what you already have. A garage conversion in San Diego typically avoids the school district impact fees that hit new square footage, skips the soils report, and needs less structural engineering. The design package alone often comes in $3,000 to $10,000 below a detached ADU of the same size. If the garage has a solid concrete slab and the framing is dry and straight, you keep more of your budget for finishes.
- Choose a junior ADU when the lot allows. A JADU (up to 500 square feet inside or attached to the existing home) carries no school district fees and minimal utility impact fees. Design and permit costs for a JADU in San Diego regularly land between $6,000 and $14,000, under half of what a detached unit costs in the same neighborhood.
- Go prefab where the lot fits. Manufacturers like Abodu, Cover, and Plant Prefab have pre-approved plan sets that shorten both design time and city plan check. Fewer billable design hours means a lower design fee, and a faster plan check means less time carrying the project before construction starts.
- Get your documents in order before plan check. The city of San Diego rejects or stalls a meaningful share of ADU plan checks for missing documents – an outdated site survey, a soils report not yet attached, incomplete Title 24 calculations. Every rejection round adds plan check hours and calendar time. A builder who has run this process in Clairemont, National City, and Santee knows which documents the plan checker asks for before they ask. That is part of what you are paying for in the design and permitting fee.
- Say yes to a free estimate. Fielding ADU San Diego gives every homeowner a written price before any work starts – design, permitting, and construction – so you know the full number before you commit. Call (858) 264-3027 and we’ll walk the lot, check the existing conditions, and put the design and permit price in writing, no charge.
Why Design & Permitting Costs More (or Less) in San Diego Than Elsewhere
State rules set the ADU framework, but the city and county add their own layer. San Diego charges plan check fees based on project valuation, collects school district impact fees on new square footage, and has a coastal overlay affecting any unit west of Interstate 5 from Imperial Beach up through La Jolla. A homeowner in Santee or El Cajon typically pays 10% to 20% less in total design and permit fees than a homeowner in Point Loma or Del Mar, even for an identical unit, because the coastal and hillside review triggers are not in play.
That is the reality of the San Diego market as it sits in 2026. The number is what it is, and the best way to keep it contained is to start with a builder who puts it in writing and does the work by the book.
FAQs – ADU Design & Permitting Cost
How much does a garage conversion cost to permit in San Diego?
Garage conversion permitting in San Diego typically runs $4,000 to $12,000 for design, structural review, Title 24, and city plan check combined, and many conversions avoid school district fees because they add no new building footprint. The total depends on the condition of the existing garage and whether the city requires a foundation or framing upgrade. Call (858) 264-3027 for an exact quote – estimates are free.
How long does ADU permitting take in San Diego?
A standard detached ADU permit in the city of San Diego takes four to eight months from first submittal to issued permit, assuming no coastal review or variance. Coastal projects add two to four months, and a setback variance adds two to six weeks on top of that. Prefab ADUs from manufacturers like Abodu and Cover often clear plan check faster because the plans have been pre-reviewed against California code.
Is it cheaper to design and permit an ADU with a prefab company?
Yes, in most cases. Prefab ADUs from Abodu, Cover, Dvele, Mighty Buildings, Boxabl, and Plant Prefab arrive with pre-engineered plan sets, which typically reduces design and structural engineering fees by 20% to 35% compared to a custom conventional design. The savings on design and permitting can run $3,000 to $8,000 depending on lot conditions and the specific platform.
Do I need a soils report for a garage conversion in San Diego?
No. Garage conversions on an existing slab do not require a soils report in San Diego. Detached ADUs on a new foundation do require one, and the cost runs $1,200 to $3,000. If the existing garage slab is cracked or settling, the structural engineer may still recommend a foundation review before the permit moves forward.
Can you handle the design and the permit application together?
Yes. Fielding ADU San Diego handles the full design and permitting package as one scope: site assessment, architectural plans, structural engineering, Title 24, city plan check, school district fee review, and permit issuance. You get one written price for the whole package before any work starts. Call (858) 264-3027 to start with a free site assessment.
What happens if the city rejects the plan set?
Plan check rejections in San Diego are normal, and the fee you agreed to should include revision rounds. Fielding ADU San Diego prices design and permitting with plan check revisions included, so you are not billed again when the city asks for a clarification on a drainage detail or a structural note. The number on day one is the number at permit issuance.
The Garrison Standard – What It Means for Your ADU
Fielding ADU Builders is an independently owned and operated member of the Garrison Partners family, founded in 2006, specializing in ADU construction, garage conversions, and room additions here in San Diego. We agreed to hold ourselves to The Garrison Standard, which sounds simple in print but is rare in practice: show up in the window, price in writing, build by the book, leave it clean, and stand behind it for a year.
Every design and permitting package we produce carries the same terms. The price goes in writing before any work starts, with no exceptions. The crew on your site is background-checked and uniformed, so you know who is walking your property. A live person answers the phone 24 hours a day, 7 days a week, whether you call at noon or midnight. And when the work is done, the 365-Day Done Right Promise means the written guarantee covers workmanship defects for a full year – if something fails, we come back and make it right at no charge.
Reed Calloway has led Fielding ADU San Diego through hundreds of design reviews, plan checks, and permitted builds across this market. He knows which plan checkers ask for what at 1222 First Avenue downtown, which coastal parcels trigger extra review in Ocean Beach, and which prefab platforms clear fastest in the county system. That knowledge is what keeps your design and permit timeline moving instead of stalled.
Get Your ADU Design & Permit Price in Writing
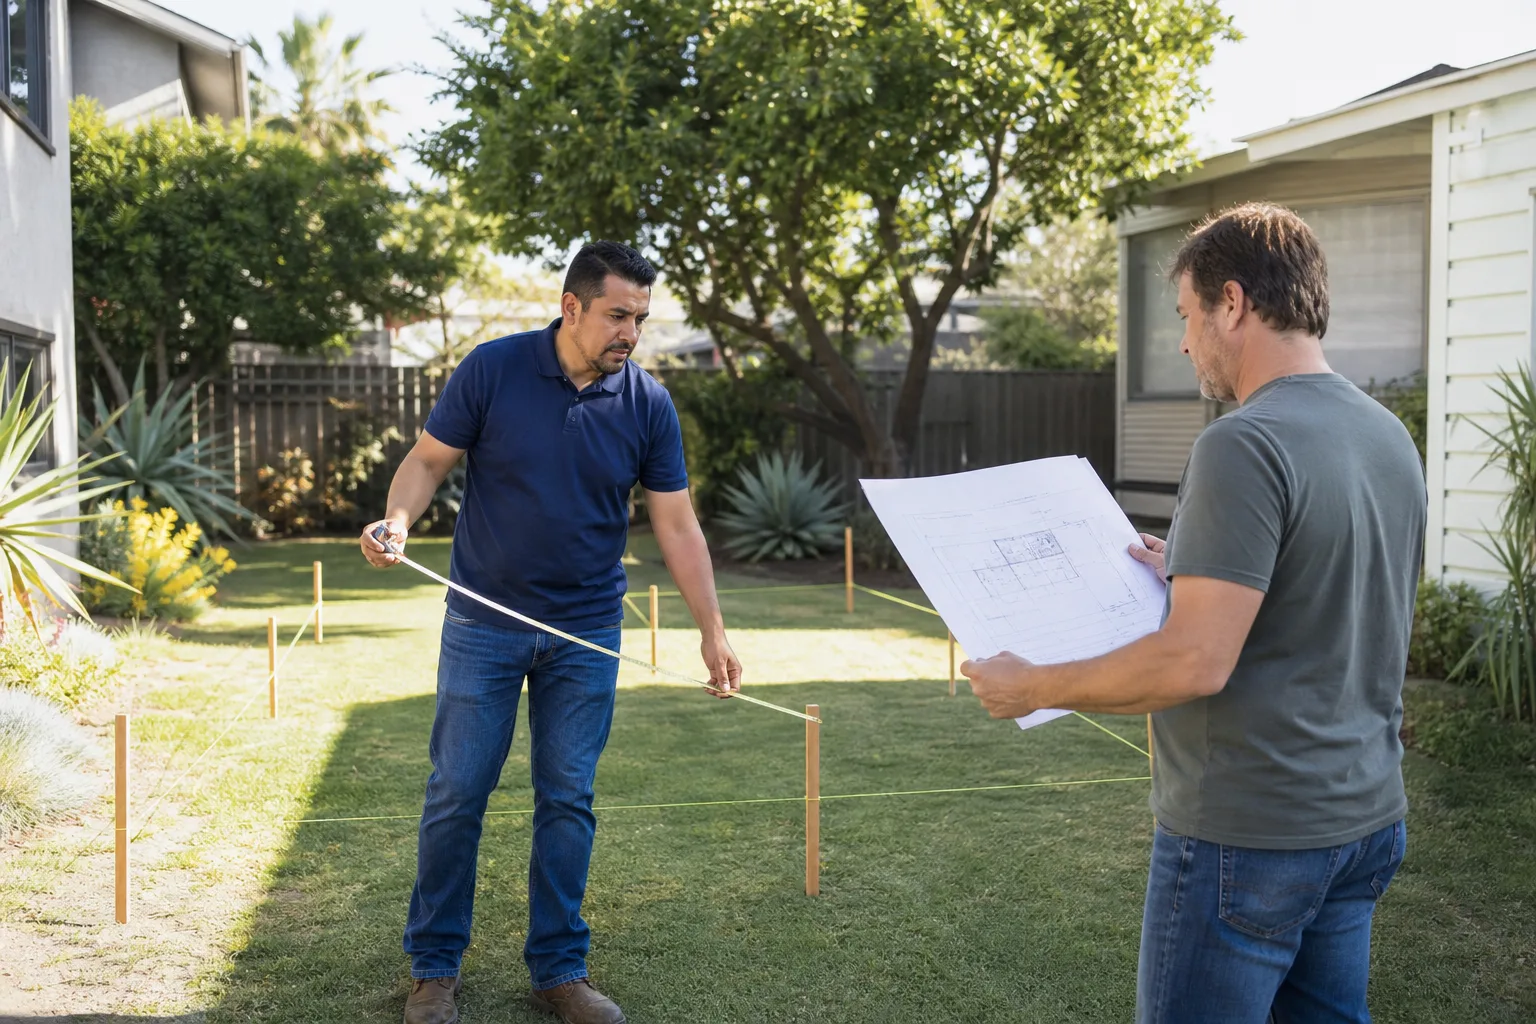
Design and permitting is the least visible part of any ADU, and the part where a bad contractor burns the most time and money. You do not need to take that risk. We walk the site, check the lot lines against county records, identify what the city will ask for, and put a written price in your hand – design, permits, and construction – before anyone picks up a pencil.
For a free estimate on ADU design & permitting in San Diego, call (858) 264-3027. A live person picks up, 24/7. We’ll schedule the site assessment, review your property against the current San Diego code standards for 2026, and send you a written number. If you’re still in the research phase, start by browsing the rest of our site here.
Written by Reed Calloway, Owner at Fielding ADU San Diego, serving San Diego since 2006.
Pricing reflects the San Diego market as of 2026. Fielding ADU San Diego offers free estimates – call (858) 264-3027.
What Our Customers Say
"Good addition. Electrical inspection delayed a week, which was the county, but the build is great."
- Eva K."Honest feedback on what the lot could fit. Told me up front what would fit on the lot and what the setbacks would allow."
- Rita C."Garage conversion with a new bath and kitchenette. Permit was handled by them. Inspection passed first time."
- Sheila B.