Mighty Buildings Site Prep & Utilities: The San Diego Owner’s Guide
Site prep and utility rough-in for a Mighty Buildings unit in San Diego typically runs $18,000 to $45,000, depending on lot conditions, trench distances, and whether your sewer or electrical service needs upgrading at the street. We stock the common Mighty Buildings-compatible connection kits and utility hardware on our trucks, and we can usually have a crew on your site within a few days of the written estimate. Most owners find this page because their project stalled at the foundation stage, or because a previous contractor left the trench open and the permit board blank.
The real issue we see in San Diego is that prefab platform specs read clean on paper, but the lot tells a different story. We have pulled permits on Mighty Buildings projects from Chula Vista to Escondido, and the failure point is almost always the same: someone bid the utility work without looking at the actual soil, the actual slope, or the actual distance from the meter panel to the unit. That is where the price moves, and that is why we put everything in writing before we start.
Key Takeaways:
- Installed site prep and utility tie-in for Mighty Buildings units in San Diego: $18,000 – $45,000 typical range.
- We stock Mighty Buildings-compatible foundation anchor hardware and utility connection components.
- Permits are pulled before any work begins, every time, no exceptions.
- The written price you approve on day one is the number on the final invoice.
Which Mighty Buildings Models This Applies To
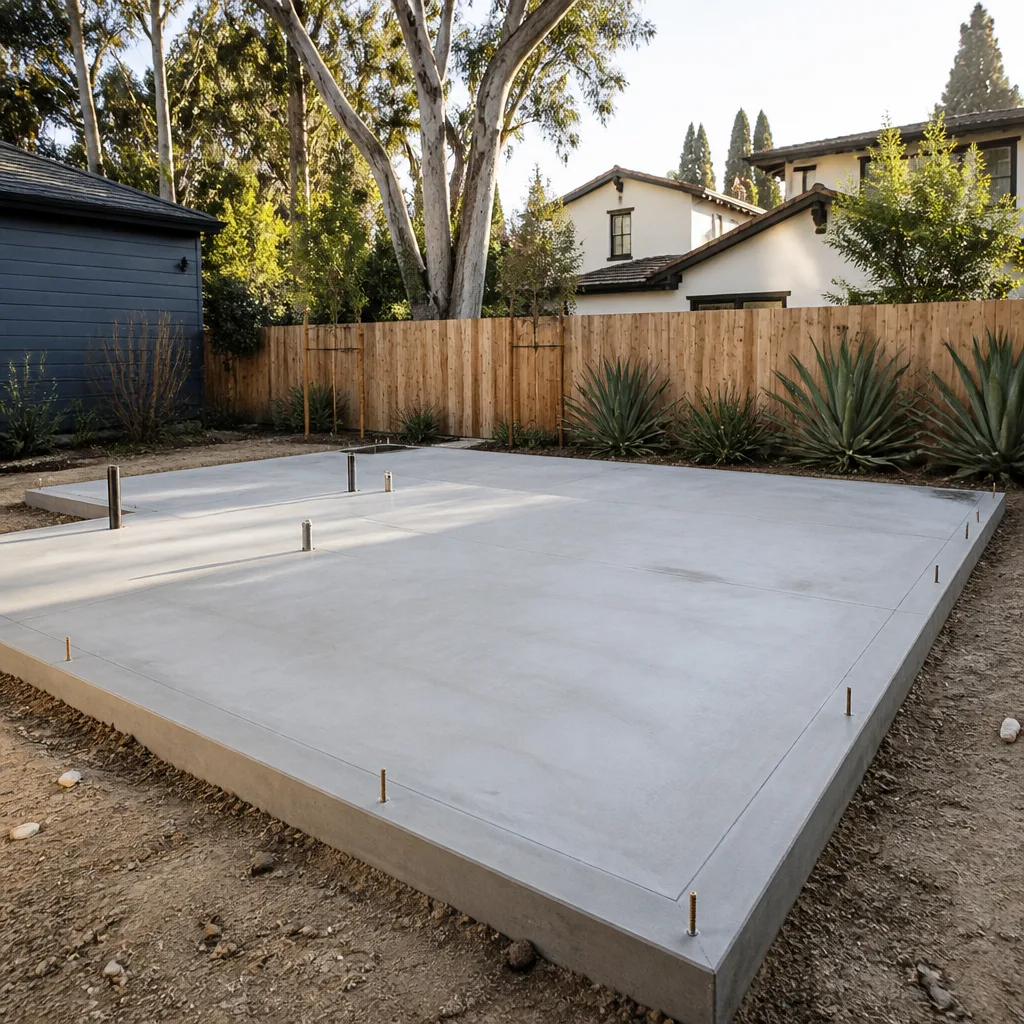
Mighty Buildings produces accessory dwelling units in a few standard footprints, and the site prep requirements differ by model line. The units we see most often in San Diego backyards are their studio and one-bedroom layouts, which arrive as panelized wall and roof assemblies that get joined on a site-built foundation. The engineering package for each unit specifies anchor bolt spacing, hold-down locations, and utility stub-out positions, and those specs are model-specific.
The easiest way to confirm what your unit needs is to check the engineering drawings that came with your order. Look for the foundation plan sheet. It will show anchor bolt diameters and spacing (usually 1/2-inch or 5/8-inch anchors, depending on seismic zone), hold-down points at shear wall segments, and the exact coordinates for sewer, water, and electrical entry. If you are reading this because your original drawings are missing or the contractor lost them, we can pull the submittal set from the city if you are in the City of San Diego, and from the county if you are in an unincorporated area like Fallbrook or Ramona.
One compatibility gotcha we flag on nearly every Mighty Buildings job: the factory specifies a foundation tolerance of plus or minus 1/4 inch across the footprint, and most San Diego concrete crews do not pour to that standard unless it is in their contract. That tolerance matters because the panelized system will not seat correctly on an out-of-level slab, which means shimming, which means schedule delays. We write the tolerance into our concrete scope and verify it with a laser before the panels arrive.
Fielding ADU San Diego is an independent service provider; we are not affiliated with Mighty Buildings. We carry the connection hardware and understand the installation sequencing because we have done the work, not because we sell the panels.
Signs Your Mighty Buildings Site Prep & Utilities Is Failing
- Water standing around the foundation edge after rain. This usually means the pad grading was not sloped away from the slab, or the drainage swale was never cut. In San Diego’s winter rain pattern, standing water saturates the dirt under the anchor bolts and starts rusting the hardware.
- Sewer line backs up within the first year. This is a bad trench slope, plain and simple. A 2% slope is the standard; anything flatter lets solids settle and clog. We have re-excavated sewer laterals on Mighty Buildings installs in Clairemont and Serra Mesa where the original contractor used a 1% slope to save excavation depth.
- The unit has settled unevenly, and interior doors are starting to bind. Settlement means the soil under part of the foundation was not compacted in lifts. San Diego’s clay soils expand and contract with moisture, and an uncompacted lift will reveal itself within the first two years.
- Electrical panel trips when the mini-split and water heater run at the same time. The utility feed to the unit was undersized. A Mighty Buildings unit with electric heat, a mini-split, a water heater, and a kitchen circuit needs a dedicated subpanel with real ampacity, not whatever leftover breaker slots the prior electrician found.
- Anchor bolts are rusting at the base plate, or the plate is lifting off the concrete. This is either incorrect anchor depth, missing epoxy on retrofit anchors, or water pooling at the base. In coastal neighborhoods like Point Loma or Ocean Beach, salt air accelerates the rust, and a lifted plate means the shear connection is compromised. This is a structural issue, not a cosmetic one.
Replacement Cost & What’s Included
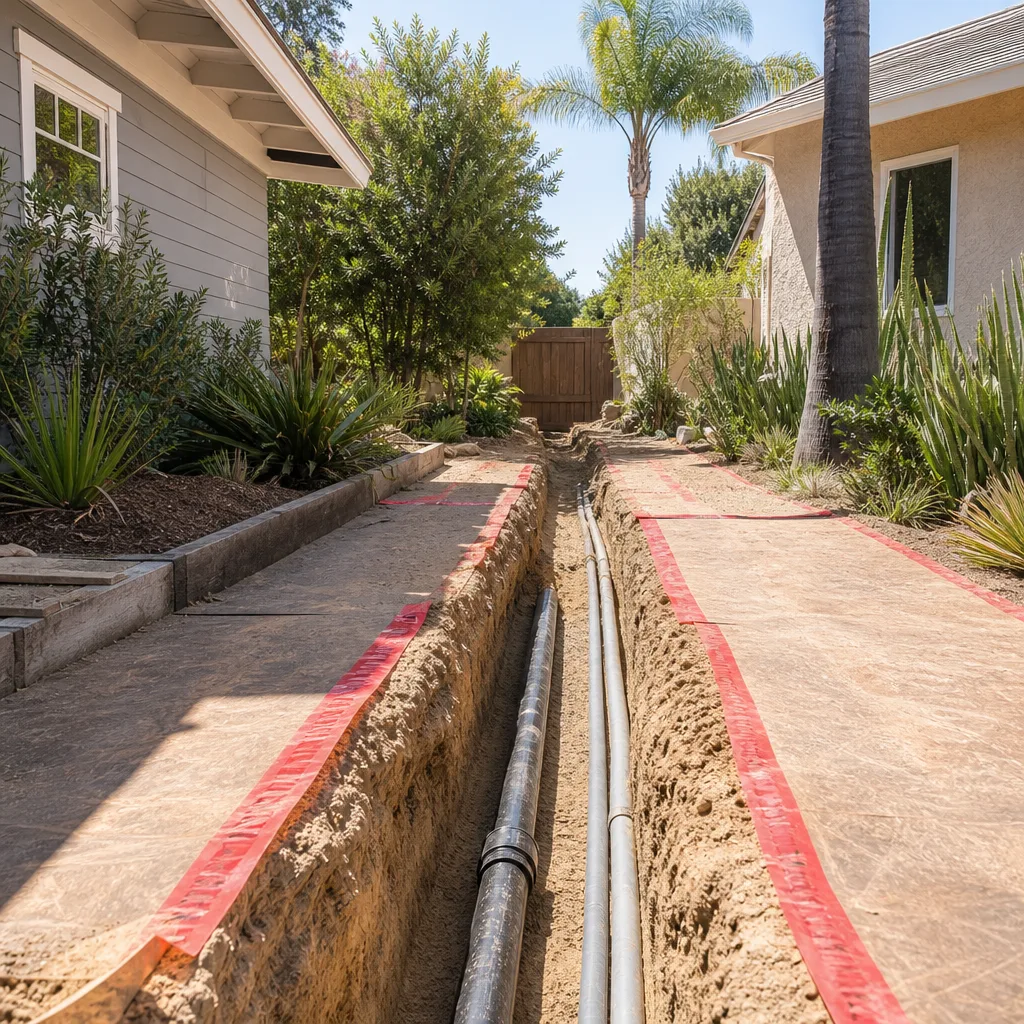
For a Mighty Buildings site prep and utility scope in San Diego, you are looking at these line items:
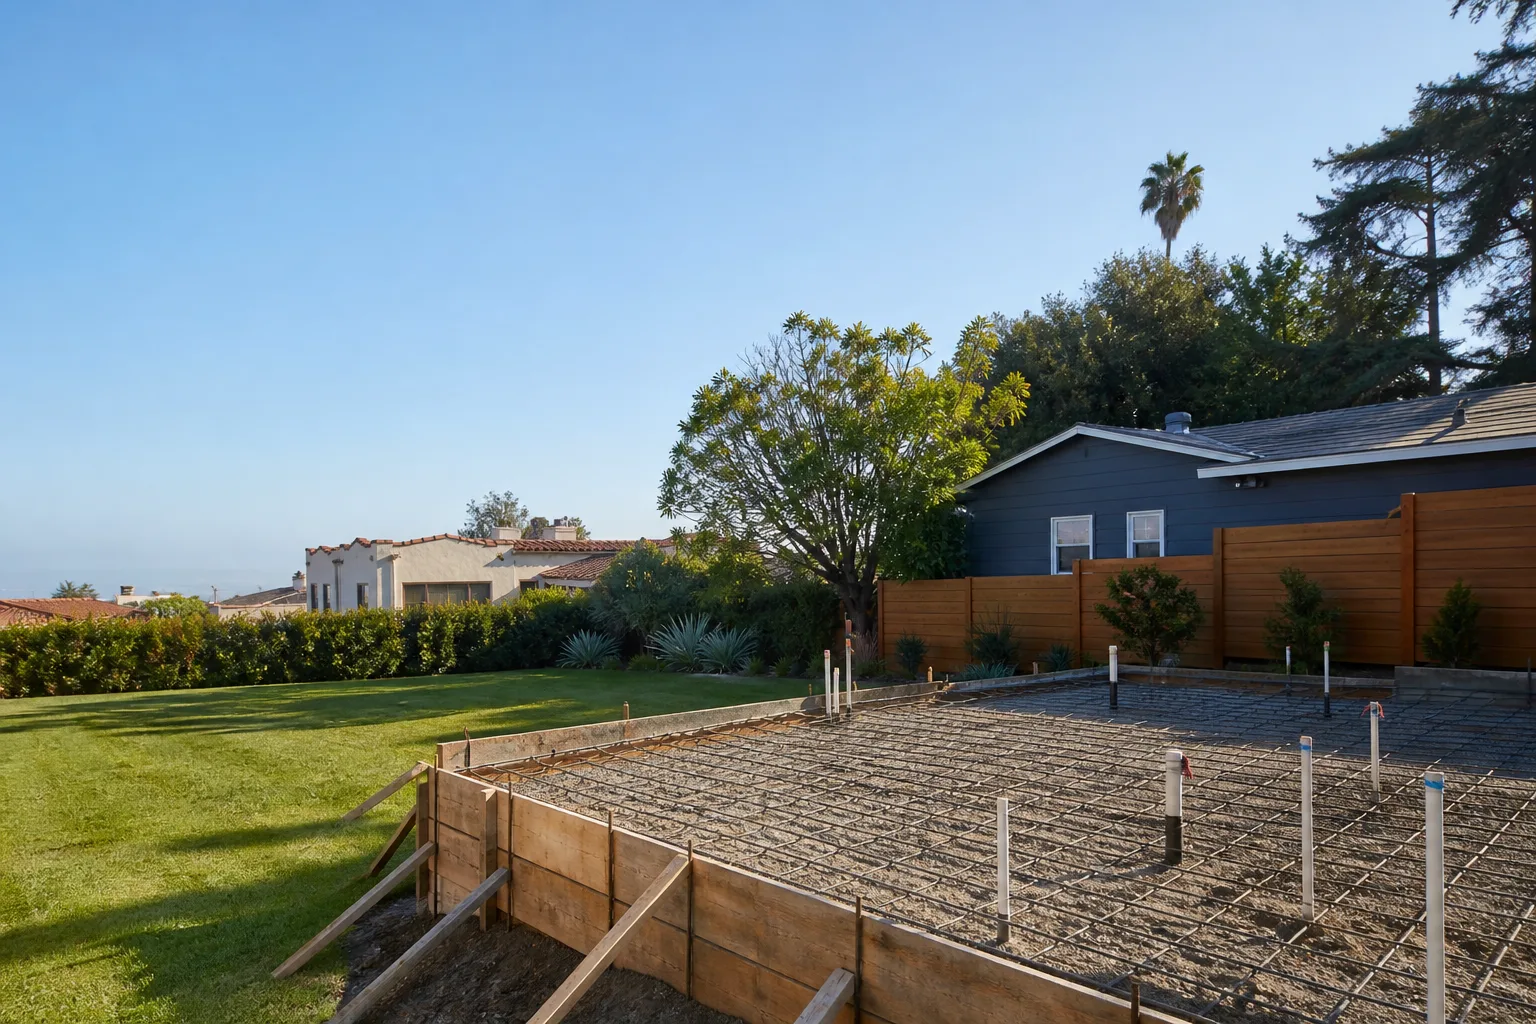
- Foundation and slab work (grading, forms, pour, anchor hardware): $12,000 – $25,000 depending on square footage, slope, and access.
- Utility trenching (sewer, water, electrical from existing service to unit): $3,000 – $9,000 depending on distance and depth.
- Electrical subpanel and rough-in: $2,500 – $6,000 depending on whether the main panel needs an upgrade.
- Permit fees and plan corrections: paid directly to the city at cost; we do not mark these up.
- Site finish work (compaction, drainage swale, basic walkway): $1,500 – $5,000.
The range moves on three things: whether your main electrical panel has capacity or needs a service upgrade, how far the unit sits from your existing sewer and water laterals, and what the soil does once we start digging. Sandy loam in coastal San Diego digs fast; the decomposed granite you hit in East County takes longer and wears out blades. We tell you all of this in the written estimate, because the whole point is that the number does not move later.
Every site prep and utility job we do is covered by the Garrison Standard: a one-year written guarantee on the workmanship. If something fails in that window, we come back and make it right at no charge. That is in writing, and it is not negotiable.
DIY or Call Us?
Site prep and utility rough-in for a Mighty Buildings unit is not a DIY job. You cannot pull the permit on a foundation and utility tie-in without a contractor’s license in most San Diego jurisdictions, and even where an owner-builder permit is legal, the utility connection point, the electrical subpanel work, and the trenched sewer lateral carry real risk if done wrong. A buried sewer line that leaks under your foundation will cost five times the original work to fix. An undersized electrical feed is a fire hazard, not a small mistake.
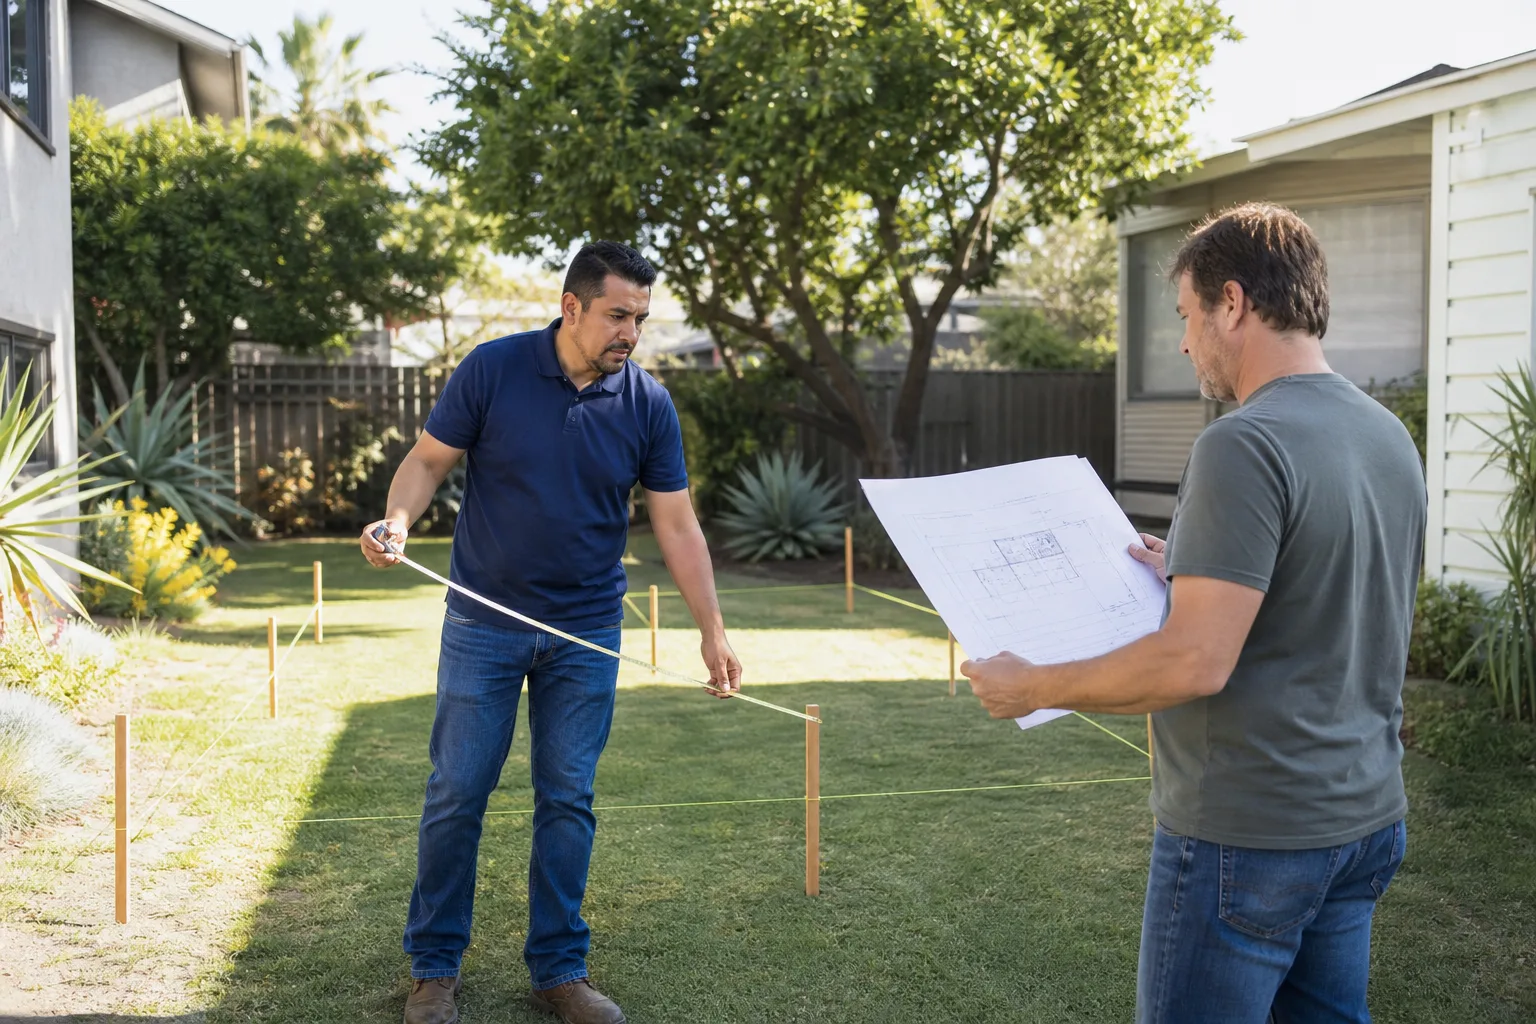
What you can do yourself is the paperwork and the observation. You can confirm your unit’s engineering requirements, measure your available clearances, check with the City of San Diego or the county on your setback rules, and ask any contractor you interview to show you their written tolerance and utility spec. Then check whether their price is in writing before they ask for a deposit. Reed Calloway has kept a worn copy of the current San Diego ADU guidelines on his desk for years, mostly because he would rather point to the code from a real sheet than argue about it.
If your site prep was botched by a previous contractor, or you are at the start of the process and want one company to handle it end to end, call (858) 264-3027. We will come out, look at the actual lot, and put the price in writing before you commit to anything.
FAQs
Foundation and utility scope typically runs two to four weeks from excavation to inspection sign-off, depending on city plan check times and soil conditions. Call (858) 264-3027 and we will give you a written schedule along with the written price.
It depends on what is failing. A bad drainage swale can often be fixed with regrading and compaction. A failed sewer lateral or an undersized electrical feed usually means re-excavation or a new subpanel, which is replacement work, not a patch. We will not sell you a repair that will fail again if replacing takes the same effort.
We stock the common components: anchor bolts, hold-down hardware, sewer and water fittings, and subpanel components. Anything model-specific that must come from the factory gets ordered early so it is on site before the crew needs it, never after the trench is open.
The price you approve in writing on day one is the number on the final invoice. The only way a number moves is if you change the scope, and then we put the change in writing before doing the work. Put it in writing, pull the permit, do the work.
Written by Reed Calloway, Owner, Fielding ADU San Diego at Fielding ADU San Diego, serving San Diego and nearby areas.