Plant Prefab Garage Conversion Contractor in San Diego: What to Know First
An independent Plant Prefab service provider in San Diego can convert your existing garage into conditioned living space for roughly $145,000 to $245,000 before permit fees, depending on whether you’re working with a Plant Prefab ADU module, a panelized system, or a conventional garage structure. Most garage conversions in San Diego take 10 to 16 weeks from permit submittal to final inspection, and the price we put in writing before any work starts is the price you pay at the end. If you own a Plant Prefab unit on your San Diego lot and need a garage conversion contractor who understands the specific connection details, insulation envelope, and structural interfaces that prefab construction requires, call (858) 264-3027 and we’ll walk the site with you.
This page is written for San Diego County homeowners who already have a Plant Prefab structure on their property and want to convert an attached or detached garage into a bedroom, apartment, ADU, or living space. Reed Calloway, our owner, handles the technical side personally. Put it in writing, pull the permit, do the work.
Key Takeaways
- Garage conversions on properties with Plant Prefab structures run $145k – $245k in San Diego, before permit fees.
- Plant Prefab panelized and modular connections require specific flashing and load-path details at the garage interface; generic contractors miss these.
- We are an independent Plant Prefab service provider, not authorized by or affiliated with Plant Prefab. That independence means we make parts and repair decisions based on what’s best for your budget and building, not a manufacturer script.
- Every job gets a written price before work starts and the 365-Day Done Right Promise in writing.
- Call (858) 264-3027 for a free site visit. A live person answers, day or night.
How Plant Prefab Products Fail in San Diego Garage Conversions
San Diego’s coastal humidity, marine layer, and temperature swings create specific failure patterns in prefab garage conversions. Here’s what we see on Plant Prefab jobs in neighborhoods from Chula Vista to Oceanside:
- Panel-to-foundation moisture wicking at the garage slab. Plant Prefab’s panelized wall systems sit on anchor plates that, when installed on an existing garage slab without a proper capillary break, draw moisture up from the concrete. We see this on Plant Prefab LivingHome series units converted from garages in coastal zip codes like 92109 and 92037. The fix is removing the base trim, installing a fluid-applied moisture barrier at the sill interface, and re-flashing before mold gets into the wall cavity.
- Garage conversion roof tie-in leaks at the original roofline. Plant Prefab structures are engineered as standalone envelopes. When you tie a converted garage to a Plant Prefab module, the transition point at the old garage roof plane is where water gets in. This shows up on Plant Prefab’s ADU series and custom LivingHome builds. We open the transition, install peel-and-stick flashing lapped correctly, and rebuild the tie-in with a continuous drainage plane.
- Insulation gaps where the garage door header meets prefab wall panels. The original garage door opening and header were never designed to be insulated to conditioned-space standards. On Plant Prefab jobs, the header cavity and the gap between the old framing and new prefab panels create thermal bridging that shows up as hot spots in summer and cold spots in winter. We spray-foam the header cavity, add rigid insulation at the panel-to-header junction, and re-flash the exterior to stop both air movement and water.
- Electrical and plumbing rough-in conflicts inside Plant Prefab panel cavities. Plant Prefab panels are built with chases and raceways sized for the original unit, not for a garage conversion that needs new circuits, a bathroom group, or a laundry hook-up. On LivingHome and ADU series units, we locate the chases with the original shop drawings, then work with our electrician and plumber to route new systems through the existing pathways instead of notching structural framing. Notching a Plant Prefab panel is a code violation in San Diego and a warranty killer.
- Stucco cracking at the garage-to-prefab joint on San Diego hillside lots. Hillside lots in areas like Mount Helix, La Mesa, and Point Loma settle differently than flat lots. The differential movement between the existing garage slab and the Plant Prefab module creates stress cracks at the stucco juncture. We install a slip joint with backer rod and elastomeric sealant so the two structures can move independently without tearing the finish.
Our Plant Prefab Garage Conversion Contractor Process
Here’s how a garage conversion goes when Fielding ADU San Diego takes the job:
- 1
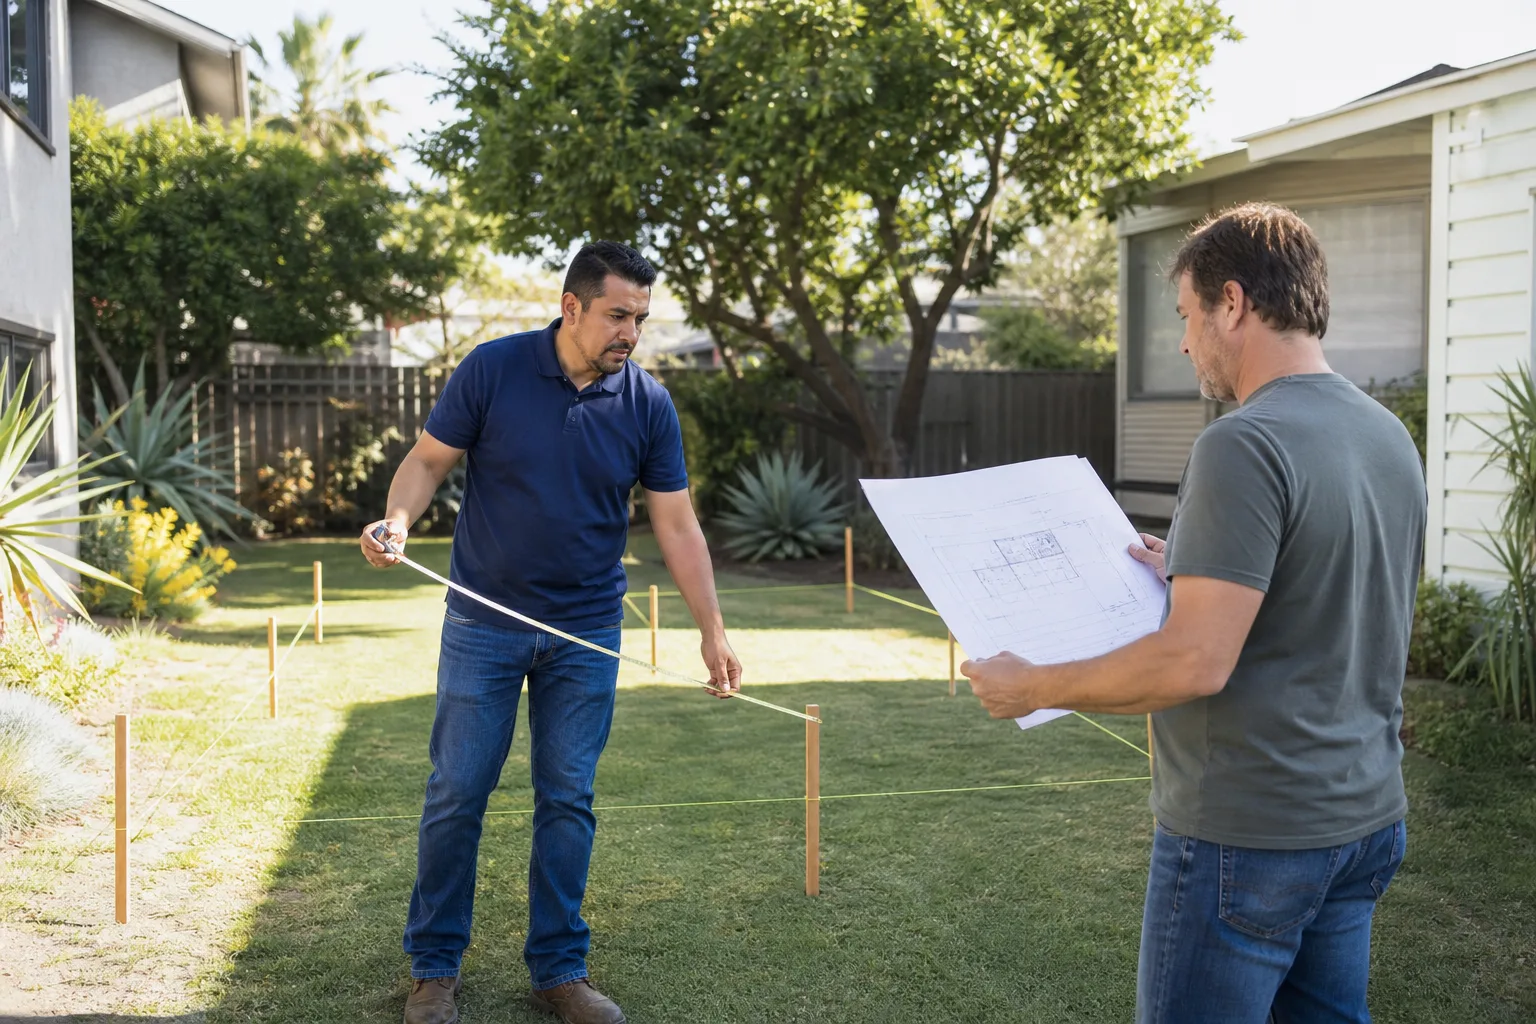
Site visit and written scope. We walk the property, measure the garage, inspect the existing Plant Prefab structure for interface points, and identify code issues like setbacks and fire separation. You get a written line-item price before any work begins.
- 2
Permit drawings and submittal. We pull permits through the City of San Diego Development Services Department or your local jurisdiction if you’re in an incorporated city like El Cajon or Escondido. The plans address the garage-to-prefab connection details specifically.
- 3
Demolition and structural prep. We remove the garage door, strip interior finishes, verify the slab is sound for the new use, and prep the opening for a permanent wall assembly that matches the Plant Prefab envelope.
- 4
Framing, mechanical, and insulation. We frame the new wall, route electrical and plumbing through the existing Plant Prefab chases, and insulate to current Title 24 Part 6 energy code standards for San Diego’s climate zone.
- 5
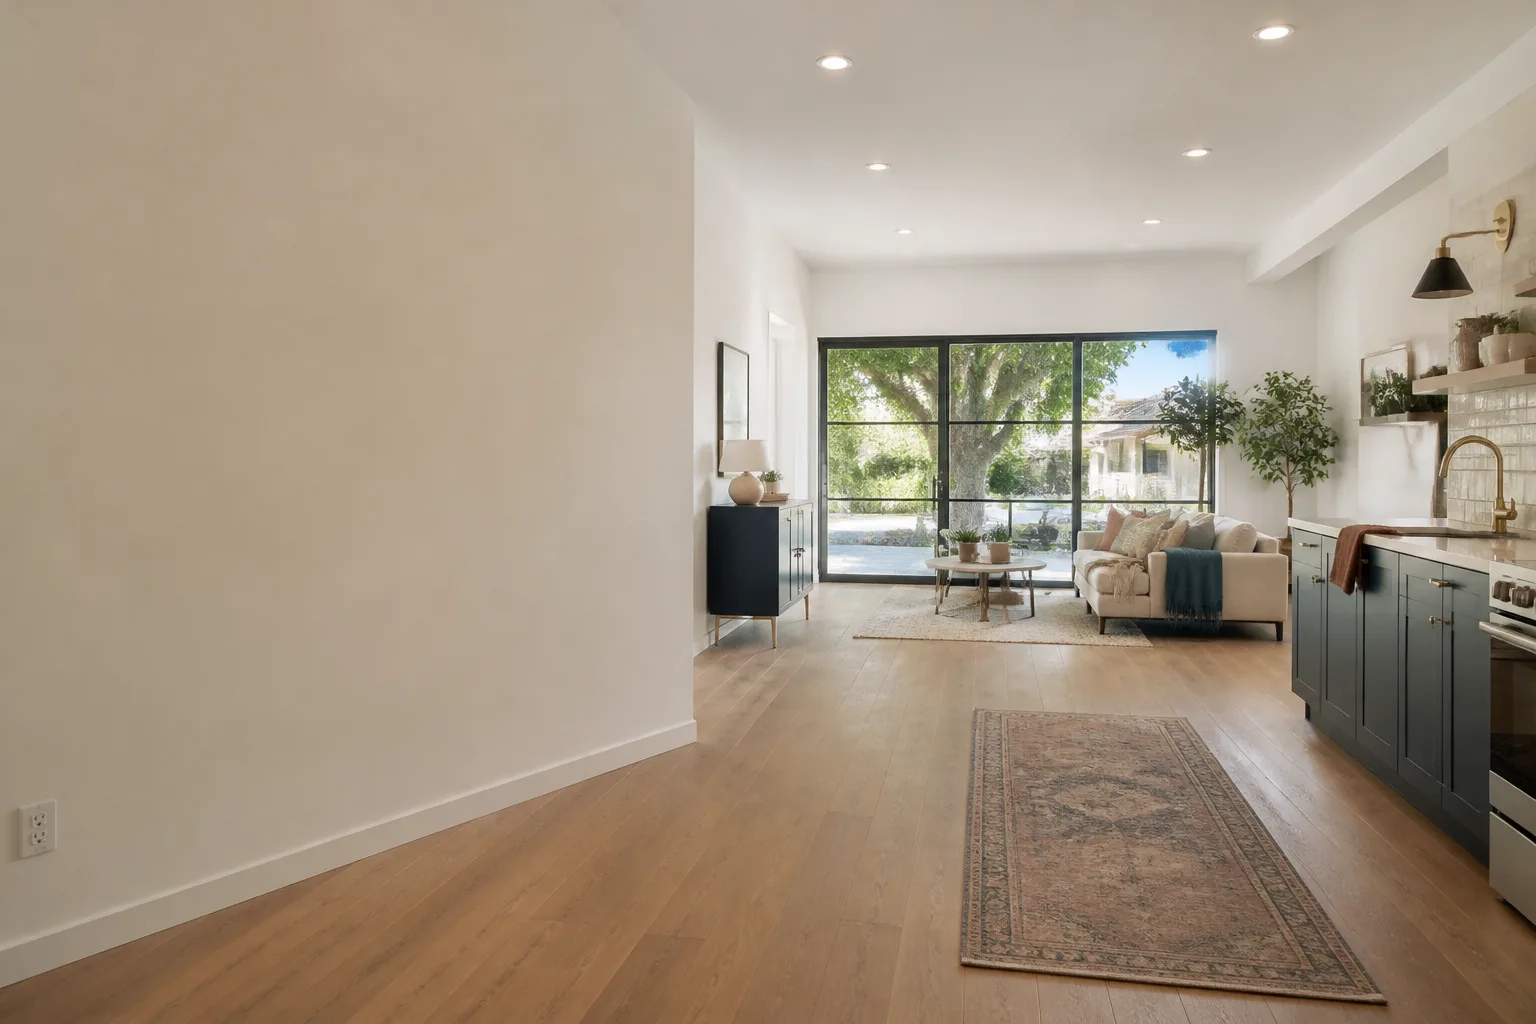
Finishes and drywall. Drywall, texture, paint, flooring, trim, fixtures. We match the interior of the converted garage to the Plant Prefab structure’s finish level so it reads as one building, not a bolt-on.
- 6
Final inspection and the 365-Day Done Right Promise. Our workmanship guarantee is in writing for a full year from close-out. If something fails, we return at no charge and correct the defect.
What Plant Prefab Garage Conversion Contractor Costs in San Diego
Here are real numbers for common Plant Prefab garage conversion scenarios in San Diego, before permit fees:
| Project Type | Typical Range | What Moves the Price |
|---|---|---|
| Attached garage to bedroom or office | $145,000 – $185,000 | Bathroom addition, electrical panel upgrade, insulation depth |
| Detached garage to full ADU (studio) | $190,000 – $235,000 | Kitchen rough-in, sewer connection distance, foundation work |
| Garage conversion tied to existing Plant Prefab module | $175,000 – $245,000 | Interface flashing complexity, structural tie-in details, roofline transitions |
| Garage conversion with new bath and kitchenette (1BR) | $210,000 – $260,000 | Plumbing stack location, Title 24 solar readiness, panel capacity |
Permit fees in the City of San Diego typically add $8,000 to $15,000 depending on scope. Some jurisdictions charge school impact fees for ADU conversions. What moves the price most is the condition of the original garage slab, the distance from the garage to the sewer line, and whether your electrical panel needs a service upgrade. We put the full number in writing before we start. Call (858) 264-3027 for an exact quote, free.
Why San Diego Homeowners Call Fielding ADU San Diego for Plant Prefab Work
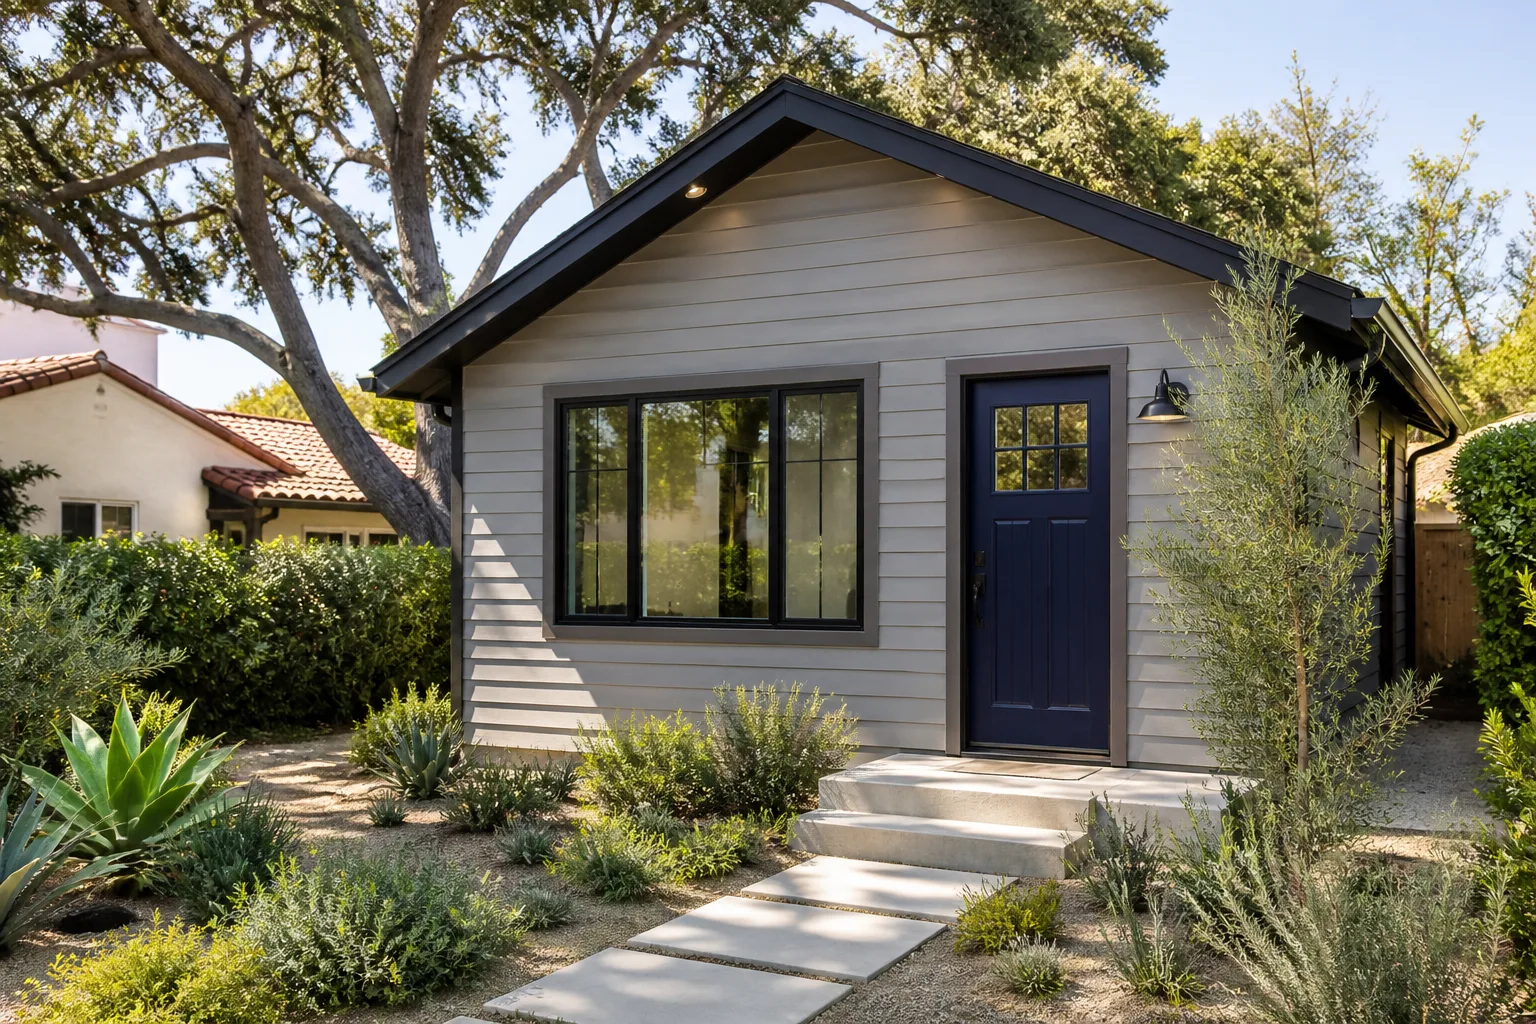
Fielding ADU San Diego is an independently owned and operated member of the Garrison Partners family, which has been building to The Garrison Standard since 2006. That standard is simple: show up in the window, price in writing, build by the book, leave it clean, and stand behind it for a year. If the work fails inside those 365 days, we come back and fix it at no charge. No invoice for labor, no charge for parts, no argument.
Our crew is background-checked and shows up in uniform, so you know exactly who is on your property. We work with Plant Prefab as an independent service provider, and we also handle Abodu, Cover, and Dvele units, so we know the differences between prefab platforms and don’t waste time learning on your job. When you call (858) 264-3027, a live person answers. No voicemail, no callback queue, at noon or midnight.
FAQs
It can, which is why we work with your original Plant Prefab documentation and never alter the structural panels, chase routing, or connection points on the prefab structure itself. The conversion work happens on the existing garage framing and slab, independent of the Plant Prefab module. If an interface detail must be modified, we document it and flag it before any work starts. Call (858) 264-3027 and we’ll review your warranty language with you, free.
Yes. We match stucco texture, paint, and trim profiles to the existing Plant Prefab exterior so the converted garage reads as part of the original building from the street. In San Diego jurisdictions with design review, this matters for permit approval. Call (858) 264-3027 and we’ll show you examples from finished conversions.
Most conversions run 10 to 16 weeks from permit submittal to final inspection. Plan check times vary by jurisdiction; the City of San Diego typically takes 4 to 6 weeks for garage conversion permits, and smaller incorporated cities can move faster or slower. We put the schedule in writing with the price.
Yes. Permits are pulled before a single board is cut, and they stay posted on the job site until the final inspection passes. Working without a permit on a garage conversion in San Diego is a code violation that can stop a sale or refinance later. We don’t do unpermitted work, full stop.
No. The price we write before any work starts is the price on the final invoice, with no exceptions. If we discover a hidden condition like a cracked slab or a sewer line issue, we document it, write the change on a separate line item, and get your written approval before proceeding. You never get a surprise at the end. Call (858) 264-3027 for a written quote, free.
Written by Reed Calloway, Owner, Fielding ADU San Diego at Fielding ADU San Diego, serving San Diego and nearby areas.