Tuff Shed ADU Design & Permitting: The San Diego Owner’s Guide
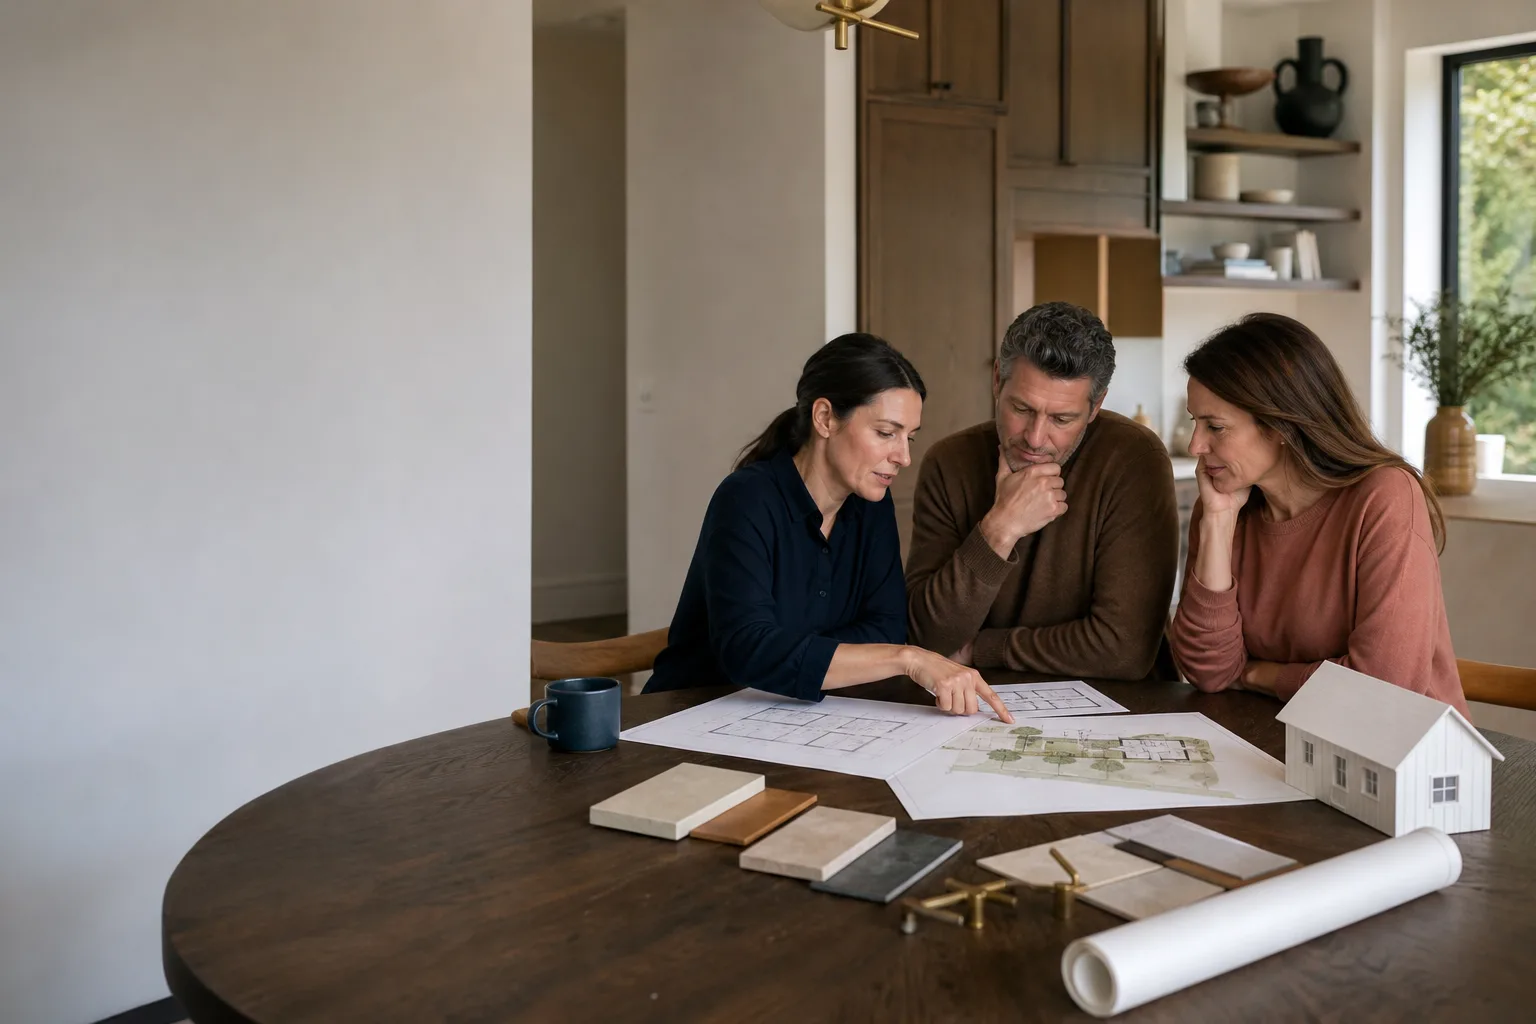
You’ve got a Tuff Shed on your San Diego property and you’re wondering whether it can become a legal ADU. The short answer: sometimes, and the design and permitting path is where most owners stall out. Tuff Shed structures were engineered as storage buildings, not dwellings, so converting one means upgrading foundation, insulation, electrical, and egress to meet California Residential Code. At Fielding ADU San Diego, we handle the full design and permitting package for Tuff Shed conversions, and the permitting alone typically runs $8,000 to $15,000 depending on your lot and the shed’s condition. Most owners call us after the city tells them their shed doesn’t qualify as-is, and they need a straight answer on what’s fixable and what’s not.
Which Tuff Shed Models This Applies To
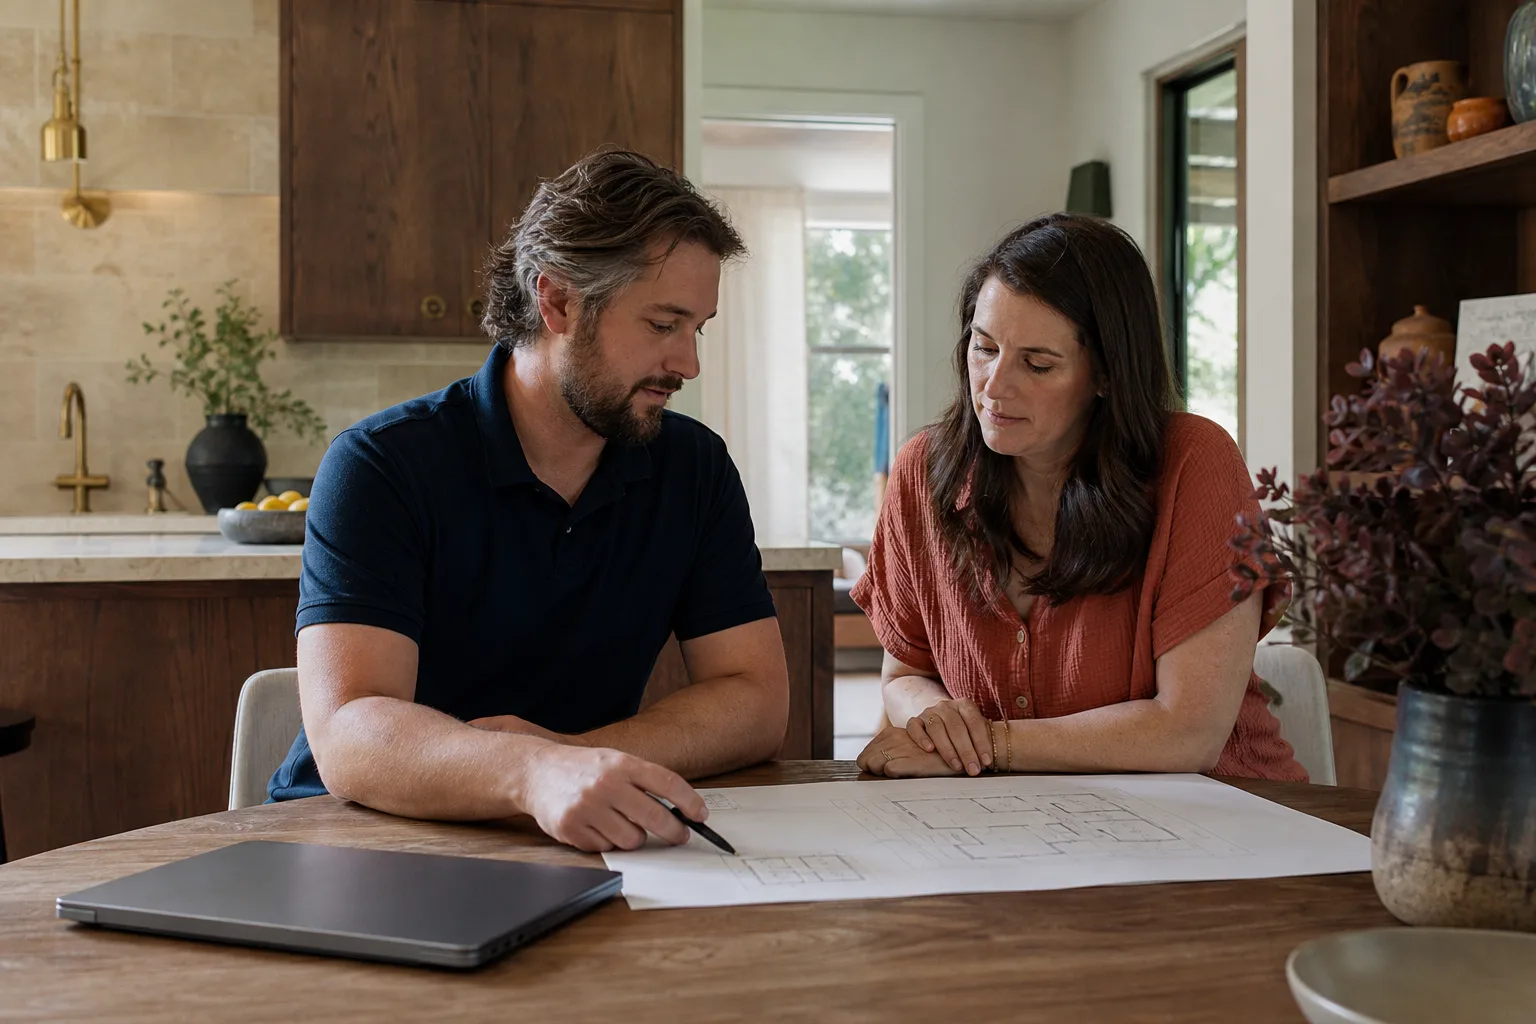
Tuff Shed builds two lines that show up in San Diego backyards: the Premier series (the box-store standard, built on skids or a wood floor) and the Pro series (heavier framing, engineered for larger spans). The compatibility gotcha most owners miss: only sheds with 2×4 wall framing at 16 inches on center and a rated roof system have a realistic path to ADU conversion. The narrower 2×3 framing used on smaller Premier models won’t pass insulation or structural review without reframing, which usually costs more than starting over. If your shed has a metal tag on the interior wall or a stamped drawing from the original order, that’s the documentation the city wants to see first. We also work with Abodu, Cover, and Dvele units where the prefab path makes better sense than forcing a Tuff Shed conversion.
On the OEM question: Tuff Shed doesn’t offer an ADU conversion kit. Anyone selling you “Tuff Shed ADU plans” is selling generic plans that haven’t been reconciled to your shed’s actual dimensions and materials. We draw from field measurements, not the brochure.
Signs Your Tuff Shed ADU Design & Permitting Is Failing
- The city rejected your application citing foundation type. Most Tuff Sheds in San Diego sit on skids or a gravel pad. ADUs require a permanent foundation with an approved footing depth, typically 12 inches below grade in our soil conditions. This is the number one stall point.
- Your shed has no egress window or second exit path. Sleeping quarters require a minimum 5.7 square foot operable window with specific sill-height limits. Your Tuff Shed’s standard windows don’t meet that, and cutting new openings changes the wall bracing math.
- The roof framing isn’t rated for ceiling insulation or a ceiling assembly. San Diego’s Title 24 energy code requires R-30 or better at the roof. Shed trusses designed for light storage won’t carry that load long-term.
- You’re getting conflicting answers from the planning counter. San Diego’s ADU rules changed substantially in 2020 and again with the state’s 2023 updates. What the counter says verbally doesn’t always match what plan check will enforce. If you’ve already burned a submittal cycle, the permit path needs a reset, not more guesswork.
- Your contractor is quoting you a “garage conversion” number for a shed. Different scope, different code section, different price. If the number you got doesn’t match the square footage of what is actually built, something’s off.
Replacement Cost & What’s Included
| Service | Typical San Diego Range |
|---|---|
| Site assessment and feasibility review | $300 – $600 |
| Architectural plans (stamped, permit-ready) | $3,500 – $6,000 |
| Structural engineering review | $800 – $2,200 |
| Permit fees (city of San Diego) | $2,500 – $5,000 |
| Full design + permitting package | $8,000 – $15,000 |
What drives the range in San Diego: slope (a hillside lot in Mission Hills triggers soils and retaining review), proximity to canyons or coastal zones (environmental review layers), and whether the shed needs a foundation retrofit or a full teardown-and-rebuild. Every quote we give is a written, fixed-price number before we start. The Garrison Standard applies here the same as it does on a full ADU build: the price you approve is the price you pay, and if the permit package fails plan check because we missed something, we correct it at no charge for a full year.
DIY or Call Us?
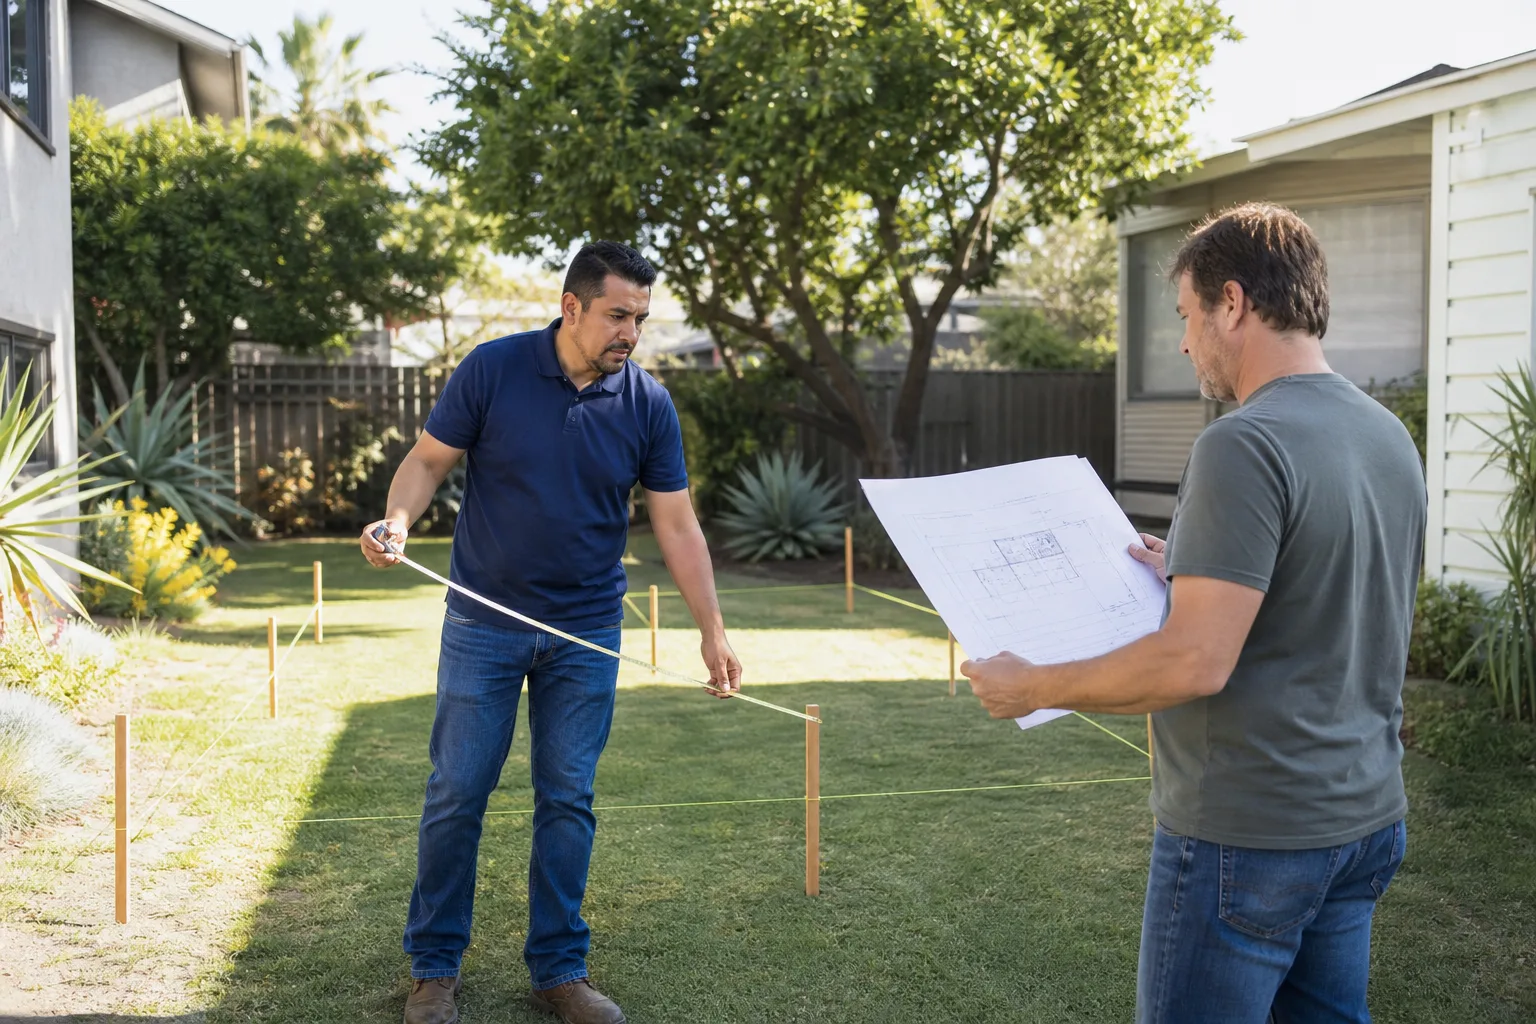
You can check three things yourself before paying anyone. First, find the shed’s original order sheet or the metal compliance tag inside the door. Second, measure the wall studs: if they’re 2×3, that’s your answer on feasibility. Third, look at what’s under the shed: skids, gravel, or a poured slab. Those three facts determine 80 percent of whether this is a viable conversion or a tear-out. What you should not do is start cutting windows into load-bearing walls or adding electrical without a permit. The city of San Diego flags unpermitted ADU work routinely during point-of-sale inspections, and fixing unpermitted work costs roughly double what doing it right the first time costs. If any of this sounds like your situation, call (858) 264-3027 and we’ll give you a straight feasibility read before any money changes hands.
FAQs
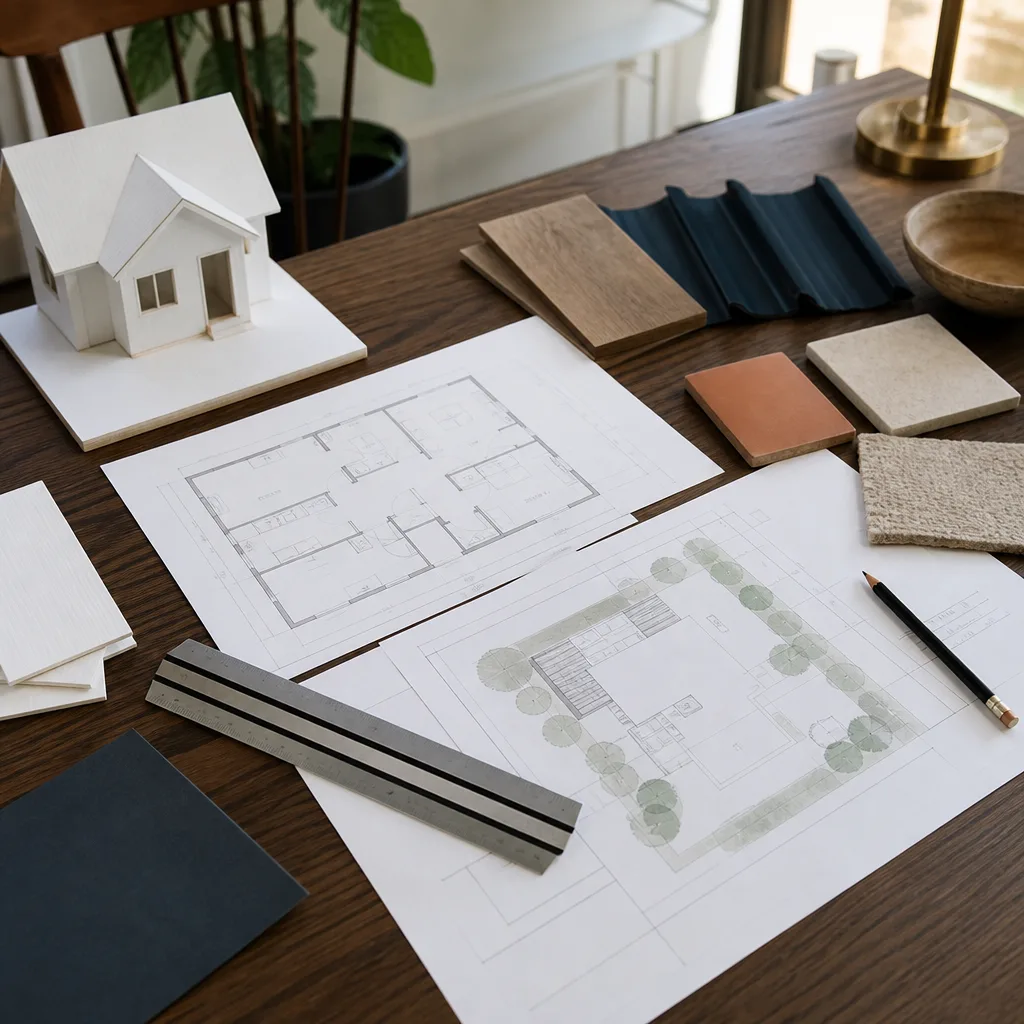
A properly converted Tuff Shed ADU with upgraded framing, a real foundation, and code-compliant insulation can last 30 to 40 years in San Diego’s climate, though the original shed shell will need routine maintenance like any wood structure. Coastal properties within a mile of the ocean see accelerated rusting of exposed fasteners and should budget for re-flashing every decade or so.
Yes, and they do. San Diego’s set-back requirements, lot-coverage ratios, and fire-separation rules for accessory structures apply regardless of shed condition. A well-built shed three feet from the rear property line can still fail because it’s too close to the line and the city won’t grant a variance for a non-conforming structure. Call (858) 264-3027 and we’ll check your lot’s specific constraints before you spend anything on plans.
Plan on 8 to 14 weeks from signed agreement to an issued permit in the city of San Diego, assuming no major plan-check corrections. That’s not us being slow: the city’s current ADU review queue is the bottleneck, and we submit clean the first time to avoid the second cycle that drags out less experienced applicants.
We handle the full package in-house: site assessment, measured drawings, structural engineering through our partner, city submittal, plan-check responses, and permit issuance. You deal with one company, Reed Calloway is the name on the project, and nobody hands you a “here’s your plans, good luck” folder. Put it in writing, pull the permit, do the work.
If you’re in San Diego and you’ve got a Tuff Shed you want to turn into a legal living space, call (858) 264-3027. We’ll walk your lot, look at the shed, and tell you the truth about what’s possible and what it costs. Estimates are free, and they’re in writing.
Written by Reed Calloway, Owner, Fielding ADU San Diego at Fielding ADU San Diego, serving San Diego and nearby areas.