Tuff Shed Garage Conversion ADU: The San Diego Owner’s Guide
If you’re converting a Tuff Shed structure into an ADU in San Diego, you’re going to hit a wall the moment you open the walls: standard Tuff Shed components aren’t rated for residential occupancy. The floor joists, wall studs, and roof trusses that come from the Tuff Shed factory are built to hold lawn tools and holiday decorations, not people, kitchens, and bathrooms. At Fielding ADU San Diego, we stock and install the upgraded Tuff Shed-compatible components that get these structures to California residential code: deeper floor joists, pressure-treated sill plates, upgraded headers, and proper insulation assemblies. Typical garage conversion ADU work in San Diego runs $180 to $340 per square foot, and we keep the most common upgrade components on our trucks because these jobs always need them. You usually discover this when you pull a wall panel and find studs spaced 24 inches on center with no shear reinforcement, or when the city inspector tells you the floor won’t pass for a bedroom.
Which Tuff Shed Models This Applies To
This applies to every Tuff Shed model line in the San Diego market: the Premier PRO series, the Premier ranch series, and the classic barn-style units that pop up in yards across Clairemont, La Mesa, and Chula Vista. The compatibility gotcha is that Tuff Shed doesn’t publish a residential-conversion spec sheet, because legally they sell storage buildings. What they do publish is the framing schedule, and that’s where the problems show up: standard wall studs are 2×4 at 24 inches on center, floor joists are 2×4 or 2×6 at 16 or 24 inches depending on the model, and roof trusses are engineered for dead load only, not the live load of a conditioned living space. If you’re converting, you’re not really buying Tuff Shed parts. You’re buying code-compliant dimensional lumber, Simpson Strong-Tie connectors, and insulation assemblies that fit the Tuff Shed footprint. OEM Tuff Shed components get swapped out entirely. Aftermarket equivalents are the actual work. Reed Calloway has opened enough of these in San Diego to tell you exactly what’s behind each wall panel before the reciprocating saw comes out.
Signs Your Tuff Shed Garage Conversion ADU Is Failing
Here’s what we see on service calls across San Diego County, from National City up to Oceanside, when a Tuff Shed conversion wasn’t done right the first time:
- Floor bounce or sag under foot traffic. The original 2×4 floor joists were never designed for residential live load. You feel it when you walk across the room and the dishes rattle in the cabinets. The fix is adding a mid-span beam and blocking, or sistering new joists alongside the old ones.
- Doors that stick or won’t latch in summer. San Diego’s marine layer and dry heat cycle works the fasteners loose on uninsulated Tuff Shed wall panels. A door that was square in January is binding by August, and that’s a structural movement signal, not a hinge problem.
- Drywall cracks at the wall-ceiling junction. This is the classic symptom of roof trusses flexing under load they weren’t engineered to carry. Adding a composition shingle roof on top of a Tuff Shed roof without upgrading the truss system guarantees this within two years.
- Visible daylight through the original Tuff Shed corner trim. The metal trim Tuff Shed uses on exterior corners is cosmetic, not weatherproofing. Once the building is conditioned space, any gap here is a moisture intrusion point and a violation of San Diego’s energy code for ADUs.
- Electrical boxes that won’t sit flush in the walls. Tuff Shed wall studs at 24 inches on center leave too little room for standard 4-inch boxes, and drywallers end up fudging it. You see boxes that tilt, plates that don’t sit flat, and shims stuffed behind outlets. That’s a sign someone didn’t add proper framing before the drywall went up.
Replacement Cost & What’s Included
Garage conversion ADU work in San Diego typically runs $180 to $340 per square foot before permit fees, and the range is driven by how much original Tuff Shed structure we’re keeping versus replacing. A floor joist upgrade on a 240-square-foot unit might come in at the lower end. A full structural upgrade with new headers, insulation, roof sheathing, and shear wall reinforcement lands at the higher end. Every job gets a written price before we touch a board, per The Garrison Code: show up in the window, price in writing, by the book, leave it clean, stand behind it for a year. That written price includes materials, labor, disposal, and the permit coordination. The Garrison Standard covers workmanship defects for 365 days; if something fails, we come back and make it right at no charge.
DIY or Call Us?
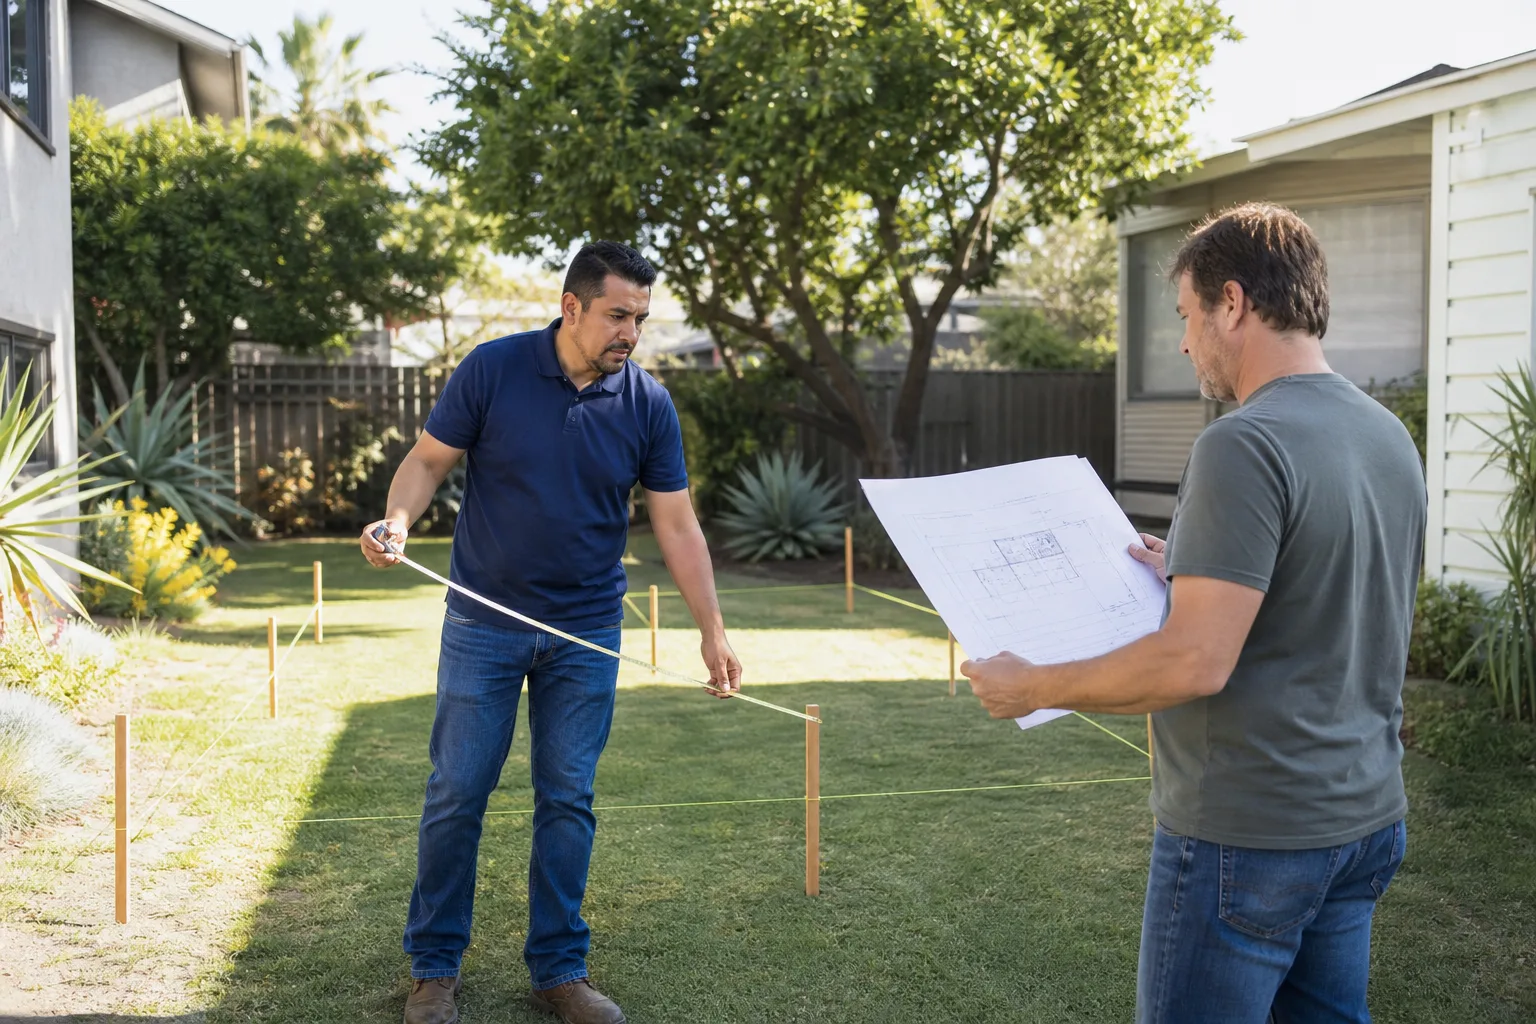
There’s one part of this you can safely do yourself: confirm the model number on the metal tag inside the Tuff Shed door frame, and measure your wall stud and floor joist spacing with a tape measure. That information helps us quote the job accurately over the phone. What you shouldn’t do is start cutting into Tuff Shed walls without understanding what’s load-bearing, because even a storage shed has a structural logic to it, and removing the wrong stud in a converted building gets expensive fast. Roof work on a Tuff Shed conversion is genuinely dangerous, because the roof system wasn’t designed as a walking surface for tradespeople, much less homeowners. If you’re converting in San Diego and you want the number in writing before anyone swings a hammer, call (858) 264-3027 and ask for the free estimate.
How long will the structural upgrade take?
A typical Tuff Shed garage conversion ADU structural upgrade in San Diego takes 4 to 8 weeks from first inspection to final sign-off, depending on scope. A floor joist and shear wall package runs shorter; a full truss replacement and insulation assembly runs longer. We’ll put the timeline in the written price so you know exactly what you’re approving. Call (858) 264-3027 for a project-specific schedule – estimates are free.
Can you fix the original Tuff Shed parts instead of replacing them?
In almost every case, no. The original Tuff Shed framing was never rated for residential code, and San Diego’s building department won’t sign off on a converted occupancy without documented structural upgrades. Repairing means replacing, and that’s what the conversion is. We can sometimes salvage the roof metal and exterior siding, but the framing underneath gets rebuilt to residential spec. If you want to know what’s salvageable on your structure, call (858) 264-3027 and we’ll tell you straight.
Do you stock the parts on the truck?
Yes. We keep the most common Tuff Shed conversion components on our San Diego trucks: pressure-treated sill plates, 2×6 and 2×8 floor joists, Simpson Strong-Tie brackets, structural screws, and insulation batts sized for 24-inch and 16-inch bay spacing. We also carry the James Hardie siding and trim we use when the original Tuff Shed exterior gets replaced. If your job needs something unusual, we order it from local San Diego suppliers and have it on site within days, not weeks. The free estimate call is (858) 264-3027.
Is it worth converting a Tuff Shed instead of building a new ADU?
Sometimes, and this is where we’re honest with San Diego homeowners before they spend a dollar. If the Tuff Shed is already permitted, on a slab, and in good condition, converting it can save you $20,000 to $40,000 versus a new detached ADU. If it’s unpermitted or the slab wasn’t engineered for residential load, conversion can cost as much as new construction once you factor in foundation work. We’ll tell you which one applies to your lot before we write the price. Call (858) 264-3027 for the straight answer.
Written by Reed Calloway, Owner, Fielding ADU San Diego at Fielding ADU San Diego, serving San Diego and nearby areas.