Tuff Shed Garage Conversion Contractor in San Diego: What to Know First
A Tuff Shed garage conversion in San Diego typically runs $65,000 to $140,000 depending on whether you’re finishing out an attached structure or converting a detached Tuff Shed into a full ADU, and most projects take 8 to 14 weeks from permit to final inspection. We’re an independent Tuff Shed service provider, not a factory-authorized shop, which means we fix what’s actually there without warranty gamesmanship. If you own a Tuff Shed and you’re weighing conversion against replacement, this page tells you what we see in San Diego garages week after week and what it costs to make the structure livable.
Call (858) 264-3027 and you get a live person, not a voicemail. Reed Calloway owns this outfit and he still picks up the phone.
How Tuff Shed Products Fail – and How We Fix Them
Most Tuff Shed structures are built to shed standards, not dwelling standards. That gap shows up in specific ways when a homeowner tries to convert one into living space. Here’s what we find in San Diego:
- Premier Pro Series floor framing. The Premier Pro line ships with 2×4 floor joists spaced 16 inches on center, which is fine for storage but undersized for a bedroom or living space under San Diego’s residential code. We see deflection, squeaks, and in some cases visible sag at the center of the floor within three to five years of conversion. Our fix is a joist reinforcement package: we sister additional framing, add blocking, and re-sheath before insulation goes in. Skipping this step is why some Tuff Shed conversions feel like a bounce house after the first winter.
- TR-700 and TR-800 roof framing at the eave line. These models use a shallow truss profile that leaves very little room for insulation and ventilation. In San Diego’s marine layer zones, like Point Loma and Ocean Beach, that creates condensation inside the roof cavity. Homeowners notice water staining on the ceiling drywall and assume a leak. It’s not a leak. It’s warm interior air hitting the cold underside of the roof sheathing. We fix it with a vented baffle system and closed-cell spray foam, which costs a bit more up front but stops the staining permanently.
- Barn-style sliding door hardware on the Sierra and Ranch lines. These doors are not weather-stripped at the header, so they pull dust and moisture into the structure. For a conversion we remove the slider and frame in a standard exterior door with proper flashing and weather seal. It changes the look, but it’s the only way to pass a San Diego building inspection for conditioned space.
- Standard Tuff Shed wall girts instead of continuous studs. Many Tuff Shed models use horizontal girts rather than full-height wall studs. That’s an engineered cost-saver for a shed, but it makes running electrical, mounting drywall, and achieving San Diego’s wall insulation requirements considerably harder. We reframe interior walls to a conventional stud layout before any rough-in begins. It adds a day or two of labor, and it’s the difference between a conversion that passes inspection and one that gets red-tagged.
- Untreated sill plates on models installed directly on a slab. Several Tuff Shed deliveries in San Diego get set on an existing concrete pad with no capillary break. Over time, moisture wicks up through the slab and rots the bottom plate. In coastal neighborhoods like La Jolla and Mission Beach, we see this within two to four years. Our fix is lifting the structure, installing a pressure-treated sill with a moisture barrier, and re-anchoring per code. It’s invasive, but it’s the only real repair.
Our Tuff Shed Garage Conversion Contractor Process
- 1
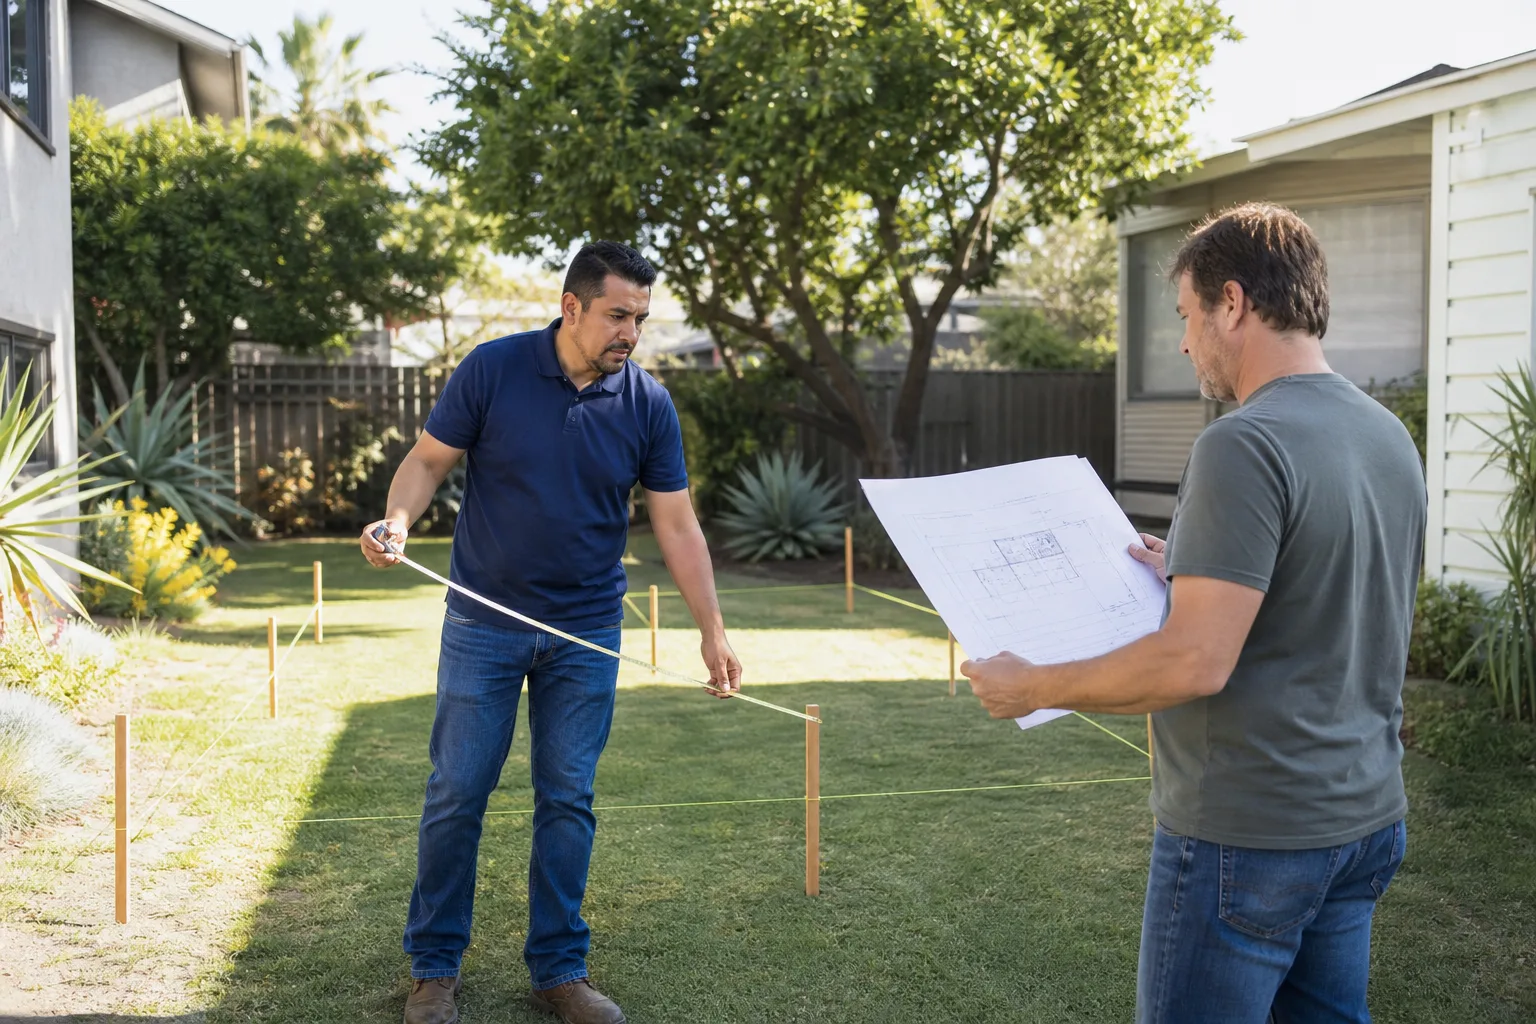
Site assessment and structure review. We inspect the existing Tuff Shed for floor deflection, roof condition, sill rot, and whether the original assembly can support conversion. We also check lot setbacks and San Diego zoning for the specific neighborhood, because some areas have ADU overlay restrictions that change what’s allowed.
- 2
Written scope and price. You get a line-item price before any work starts. That price includes the structural upgrades, permit fees, labor, and materials. It does not change unless you change the scope.
- 3
Reframe and structural upgrade. We sister floor joists where needed, reframe walls to standard stud layout, and reinforce the roof assembly for insulation and ventilation.
- 4
Rough-in. Electrical, plumbing if you’re adding a bath or kitchenette, and HVAC paths go in before insulation. All work is done by licensed trades, and permits are pulled before a single board is cut. Put it in writing, pull the permit, do the work.
- 5
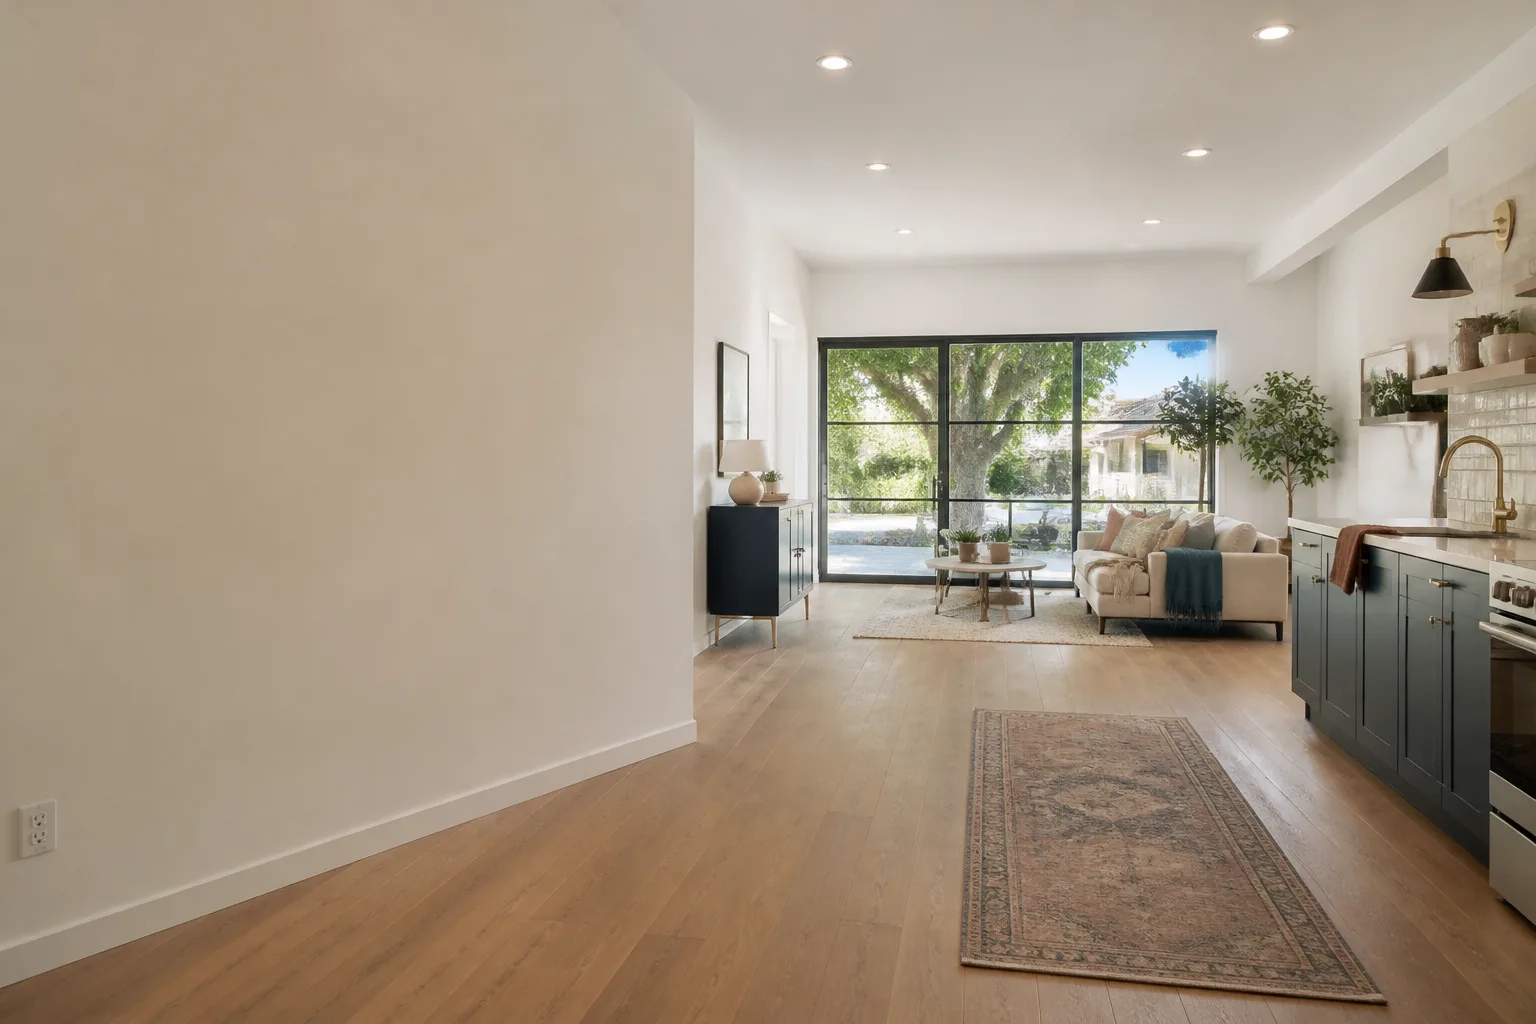
Insulation, drywall, and finishes. Closed-cell foam or batt plus vapor barrier depending on the assembly, then drywall, paint, flooring, and trim.
- 6
Final inspection and the 365-Day Done Right Promise. The city signs off, we walk the job with you, and you get a written one-year guarantee. If something fails inside that year, we come back at no charge.
What Tuff Shed Garage Conversion Contractor Costs in San Diego
Tuff Shed garage conversions in San Diego typically run $65,000 to $140,000 before permit fees, and the spread comes down to what you’re asking the structure to do. Here’s the honest breakdown:
| Project Type | Typical Range in San Diego |
|---|---|
| Attached garage conversion (finish existing structure) | $65,000 – $95,000 |
| Detached Tuff Shed conversion to living space (no plumbing) | $80,000 – $110,000 |
| Detached Tuff Shed conversion to full ADU (with kitchen and bath) | $110,000 – $140,000 |
| Structural reinforcement only (before finishing) | $12,000 – $22,000 |
What moves the price: whether you’re adding plumbing, how much reframing the floor needs, and which San Diego neighborhood you’re in. Coastal zones have more stringent seismic and moisture requirements. Call (858) 264-3027 and we’ll give you a written estimate. Free, no obligation, and the number doesn’t move once it’s on paper.
Why San Diego Homeowners Call Fielding ADU San Diego for Tuff Shed Work
Most of our Tuff Shed conversion clients come to us after another contractor told them the structure couldn’t be permitted, or after a handyman did a fast “finish” that failed inspection. We’re an independently owned member of the Garrison Partners family, building to The Garrison Standard since 2006. That means a written price before any work starts, a written one-year guarantee on every project, and background-checked, uniformed crew members on your property. We also work with prefab platforms like Abodu, Cover, and Dvele, so if a Tuff Shed conversion doesn’t pencil out, we can show you a factory-built alternative without a sales pitch. Someone answers the phone 24 hours a day, seven days a week. If you call at midnight, Reed answers.
FAQs
Yes, but it requires structural upgrades that most shed owners don’t anticipate. The City of San Diego will permit a converted Tuff Shed as an ADU or habitable space if the floor, walls, and roof meet current residential code and the lot meets setback requirements. We have permitted Tuff Shed conversions from North Park to Chula Vista. The key is starting with a structure that’s worth upgrading, and doing the reframing before any finishes go in. Call (858) 264-3027 and we’ll tell you honestly whether your specific shed is a viable conversion candidate.
Generally yes. Tuff Shed’s factory warranty covers the structure as a shed, not as a dwelling. Once you modify the framing, electrical, or envelope, the original warranty no longer applies. That’s one reason our written one-year guarantee matters: it covers the converted structure as a finished living space, including workmanship defects in our framing, drywall, insulation, and rough-in. We spell out exactly what’s covered and for how long, on paper, before the job starts.
Most projects run 8 to 14 weeks from permit application to final inspection. Structural reinforcement adds a few days. Plumbing and electrical rough-in adds a week or two. The City of San Diego’s plan review timeline is the wildcard: some neighborhoods move in three weeks, others take six. We handle the permit submittal and corrections so you don’t have to learn the municipal code on your own time.
For structural components, we use code-compliant lumber and fasteners from local San Diego suppliers, not Tuff Shed factory replacements, because the factory parts are engineered for shed loads, not dwelling loads. For doors and windows, we source quality aftermarket units that meet California Title 24 energy requirements. If you want an OEM-era match on a specific trim piece or hardware finish, we can order it, but it’s often a slower and more expensive route to the same result.
It depends on the condition of the existing structure. If the shed has a solid roof, intact siding, and a level slab, conversion typically saves $15,000 to $30,000 compared to new construction. If the floor is sagging and the sills are rotted, the savings shrink fast. We’ll tell you which side of that line your shed falls on during the free estimate, and we won’t recommend conversion if replacement is the honest answer.
Written by Reed Calloway, Owner, Fielding ADU San Diego at Fielding ADU San Diego, serving San Diego and nearby areas.