Tuff Shed Room Addition Contractor in San Diego: What to Know First
We convert Tuff Shed structures into finished, permitted living space across San Diego, and we do it at a fixed price that’s on paper before we cut a single board. A typical Tuff Shed room addition takes 3 to 6 weeks from permit submission to final inspection, with the shed itself usually needing structural upgrades to meet California residential code. You’re reading this because a Tuff Shed seems like the affordable path to extra square footage, and it can be, if the shell is reinforced, insulated, wired, and permitted correctly. Reed Calloway and his crew have done this work from North Park to Chula Vista, and we’ll tell you straight: not every Tuff Shed is worth converting. Call (858) 264-3027 and we’ll tell you which one you’ve got, before you spend a dime.
Key takeaways:
- Tuff Shed room additions in San Diego typically run $18,000 – $55,000 for a full permitted conversion, depending on size, electrical scope, and foundation condition.
- Most Tuff Sheds are not rated for habitable use as delivered. We reinforce the floor, walls, and roof to meet California Building Code before finish work begins.
- We’re an independent Tuff Shed service provider. We’re not affiliated with or authorized by Tuff Shed.
- Our written price includes permits, and our 365-day done-right guarantee covers every job, in writing, from day one.
How Tuff Shed Products Fail, and How We Fix Them
Tuff Shed builds a solid storage building. But a storage building and a room addition are two different animals, and the gap between them is where we spend most of our time on San Diego job sites. Here’s what we see, week after week.
- Floor systems flex under habitable load. The Premier Pro series, which we see most often in San Diego backyards, ships with a 2×4 floor joist system rated for lawn equipment, not furniture and foot traffic. When you put drywall, tile, and a couch in there, the floor moves. We pull the decking, sister in 2×8 or 2×10 joists at 16 inches on center, and re-sheet with tongue-and-groove plywood before anything else happens.
- Wall framing is under-built for insulation and drywall. Most Tuff Shed walls are 2×4 at 24 inches on center, which won’t hold R-15 batt insulation and 5/8-inch drywall without sagging. We re-frame the interior with additional studs or use rigid foam panels where the existing framing is sound, then run all electrical before the drywall goes up.
- Roof trusses carry the wrong load rating. A Tuff Shed roof is designed to hold shingles, not a ceiling cavity with insulation, lighting, and a ceiling fan. The Tall Barn series, popular for its interior volume, is particularly prone to rafter spread once you add weight to the underside. We add collar ties and, where needed, supplemental rafters to bring the structure to code.
- Moisture gets between the shed walls and your new drywall. Tuff Shed’s standard wall wrap is a basic vapor barrier designed for storage. Once you’re conditioning the space with heat or AC, condensation can form inside the wall cavity. In San Diego’s coastal humidity, we see this most in sheds within a few miles of the water. We install a proper vapor retarder and vented soffits before insulation goes in.
- The standard Tuff Shed door and window flashing is not weatherproof for a finished room. The factory trim looks fine on the outside, but it’s not sealed watertight at the rough openings. We pull the OEM trim, flash the openings with a proper membrane system, and re-trim. This is the number one place where do-it-yourself conversions go wrong, and it’s where a failed Tuff Shed conversion starts leaking inside the first rainy season.
Our Tuff Shed Room Addition Contractor Process
We run every Tuff Shed conversion the same way, because the process is what keeps the price honest and the schedule real. Here’s the order of operations.
- 1
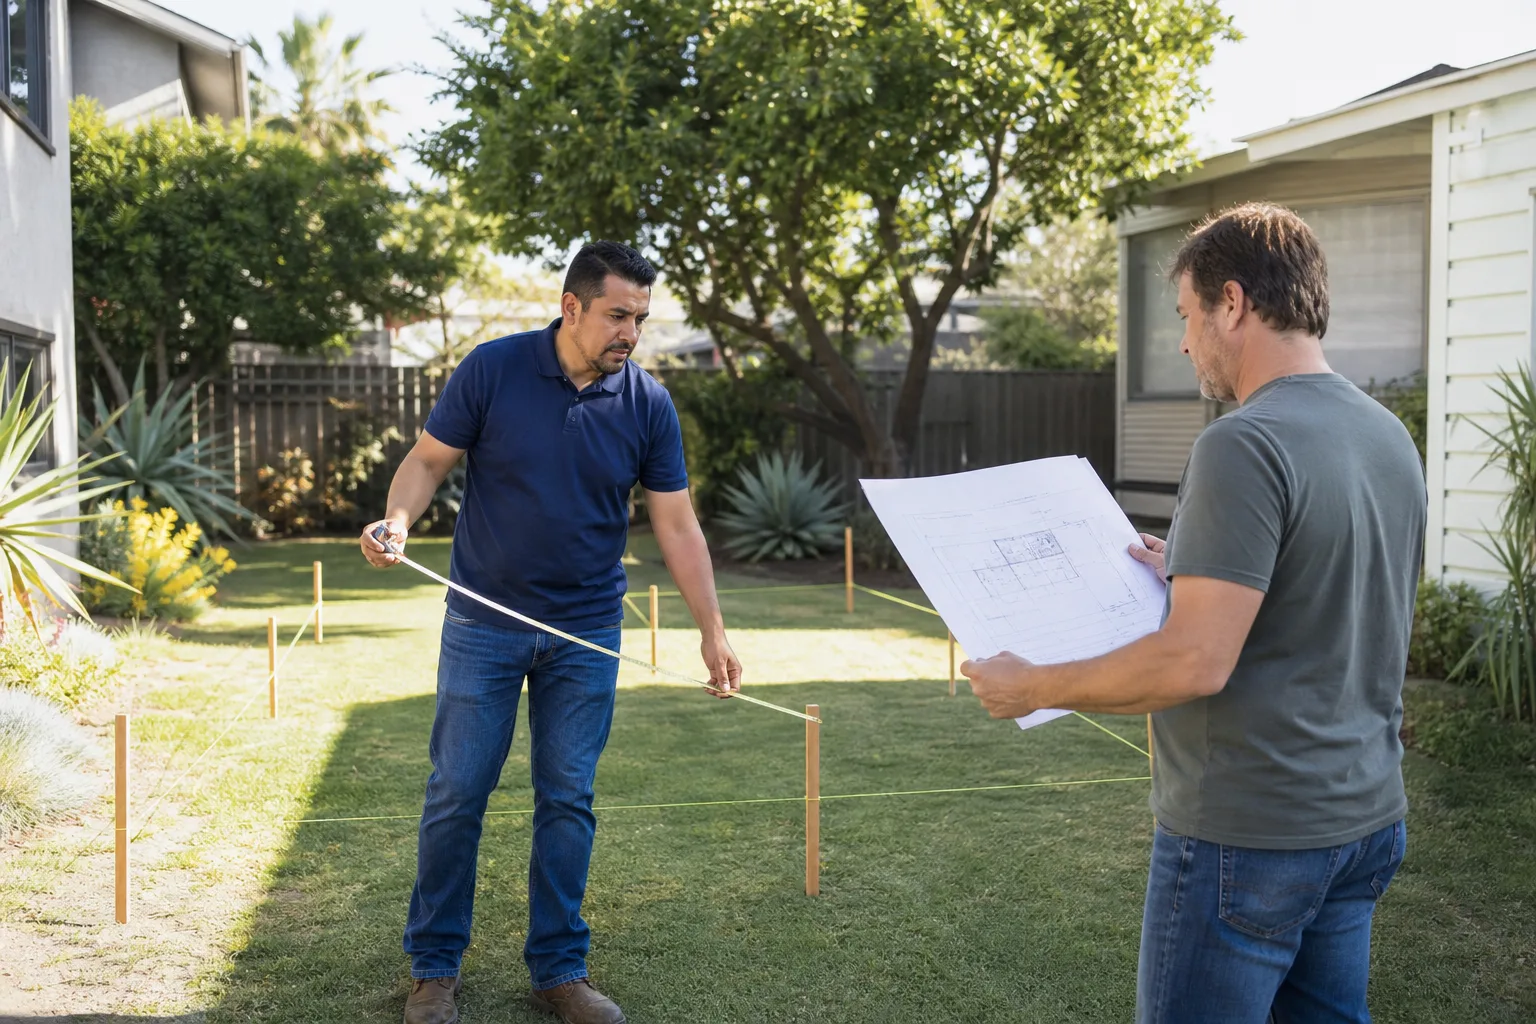
Site visit and structural assessment. We measure the shed, check the foundation type (most San Diego Tuff Sheds sit on a gravel pad or CMU piers, neither of which passes for habitable space), and document what needs to change. You get a written report.
- 2
Fixed-price proposal. Reid and the crew put the full scope in writing, with a line-item price. No allowances, no “we’ll see what we find.” The number you sign is the number you pay.
- 3
Permits and plans. We pull the building permit with the City of San Diego or your local jurisdiction. We handle the structural drawings, the Title 24 energy calculations, and the inspections.
- 4
Structural work. Floor joists, wall reinforcement, roof upgrades, new foundation connections. This is the part where the shed becomes a room, not a nicer shed.
- 5
Electrical, insulation, drywall, and finishes. All wiring to current NEC standards, proper insulation for a conditioned space, drywall, paint, flooring, and trim. We use OEM Tuff Shed parts where they make sense, but for anything structural or electrical, we use materials rated for habitable construction.
- 6
Final inspection and walk-through. The inspector signs off, we walk the room with you, and the 365-day guarantee starts. If it fails, we come back at no charge. That’s the deal, in writing.
What Tuff Shed Room Addition Contractor Costs in San Diego
Here are real numbers from San Diego jobs we’ve done. These are full project prices including permits, materials, and labor for a Tuff Shed conversion to a finished, habitable room.
- 8×10 Premier Pro studio conversion: $18,000 – $26,000. Basic electrical, drywall, one window, laminate floor.
- 10×12 Premier Pro one-bedroom conversion: $24,000 – $38,000. Includes a full electrical panel, insulation, bathroom rough-in if plumbing is available, and a mini-split for heat and AC.
- 12×16 Tall Barn conversion with bathroom: $35,000 – $55,000. The bigger roof span drives up the structural work, and a bathroom adds plumbing and venting.
What moves the price: foundation condition (a gravel pad on a slope costs more to correct than a level concrete slab), the distance from your main electrical panel, whether you want a bathroom, and the condition of the shed itself. We give you the exact price in writing before any work starts. Call (858) 264-3027 for a free estimate, and you’ll have the number the same week we walk the site.
Why San Diego Homeowners Call Fielding ADU San Diego for Tuff Shed Work
Every Tuff Shed job we take on gets the same treatment as the ADUs we build from scratch. The Garrison Standard, as we apply it, is simple: show up in the window, put the price in writing, pull the permit, do the work by the book, leave it clean, and stand behind it for a year. Our 365-day done-right promise is on paper, not a handshake. If a wall crack opens or a door binds inside that year, we come back and fix it at no charge. Our crew is background-checked, uniformed, and knows Tuff Shed construction inside and out. And because we also work with Abodu, Cover, and Dvele prefab systems, we can tell you honestly whether your Tuff Shed is worth converting or whether a different build method would serve you better for the same money. Reed Calloway grew up in the San Fernando Valley and learned framing and finish work at Los Angeles Trade-Technical College before spending two decades building across Southern California. He’s been running Tuff Shed conversions in San Diego long enough to know which ones are worth the effort, and he’ll tell you straight. Put it in writing, pull the permit, do the work.
FAQs
Yes, converting a Tuff Shed into habitable space is legal in San Diego, but only when you pull a building permit and bring the structure up to California Residential Code for floor load, wall insulation, roof load, and electrical. An unpermitted conversion can be red-tagged by the city and will complicate your home sale later. We handle the full permit process, and the written price includes all fees. Call (858) 264-3027 if you want to know whether your specific shed qualifies.
Yes, modifying the structure of a Tuff Shed, including adding interior framing, drywall, electrical, and plumbing, generally voids the manufacturer’s limited warranty on the shed itself. That’s true no matter who does the work. We’re an independent Tuff Shed service provider, not an authorized Tuff Shed dealer, and we recommend factoring the loss of that storage-shed warranty into your cost decision. The good news: our 365-day guarantee covers our work on the conversion, in writing.
Most Tuff Shed conversions in San Diego take 3 to 6 weeks from permit submission to final inspection. The largest variable is the City of San Diego’s permit turnaround, which currently runs 2 to 4 weeks for accessory structure conversions depending on the office workload. Structural framing and finish work usually accounts for 2 to 3 weeks on site. We give you a schedule in writing with the fixed price.
Yes, a bathroom can be added to a Tuff Shed conversion if the shed is large enough and your lot has sewer or septic access within a reasonable trench distance. A 10×12 shed can fit a compact half bath. A 12×16 can fit a full bath with a shower. Plumbing adds $8,000 – $15,000 to the project cost depending on trench length and sewer tie-in location. Call (858) 264-3027 and we’ll assess your specific spot.
In San Diego, converting a Tuff Shed is usually $20,000 – $40,000 cheaper than building a comparable finished ADU from the ground up, primarily because the shell, roof, and exterior walls are already standing. That said, the shed’s floor, wall framing, and roof usually need structural upgrades that eat into the savings. If your Tuff Shed is small or in poor condition, building new from scratch can be close to the same total price once all upgrades are factored. We’ll give you both numbers in writing before you commit to either path.
Call (858) 264-3027 for a free Tuff Shed room addition estimate in San Diego. Someone answers the phone, day or night.
Written by Reed Calloway, Owner, Fielding ADU San Diego at Fielding ADU San Diego, serving San Diego and nearby areas.