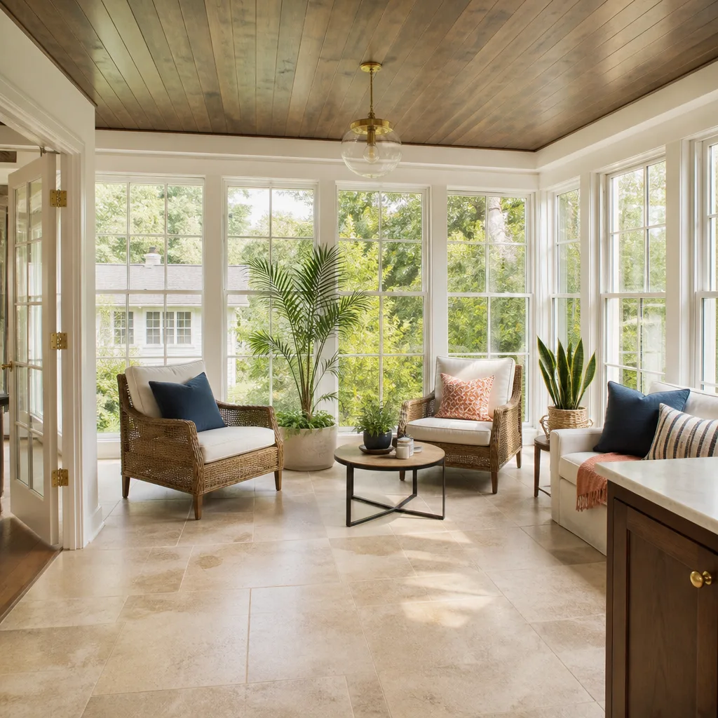
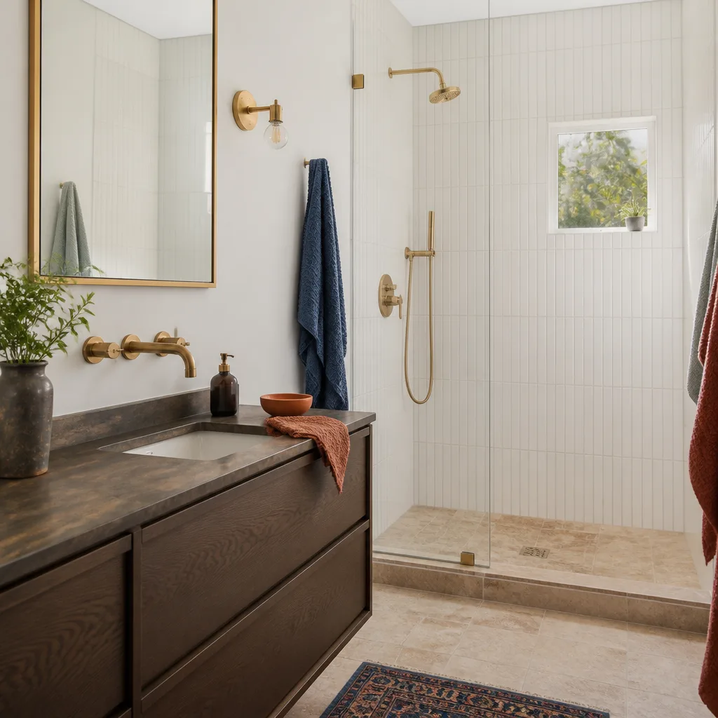
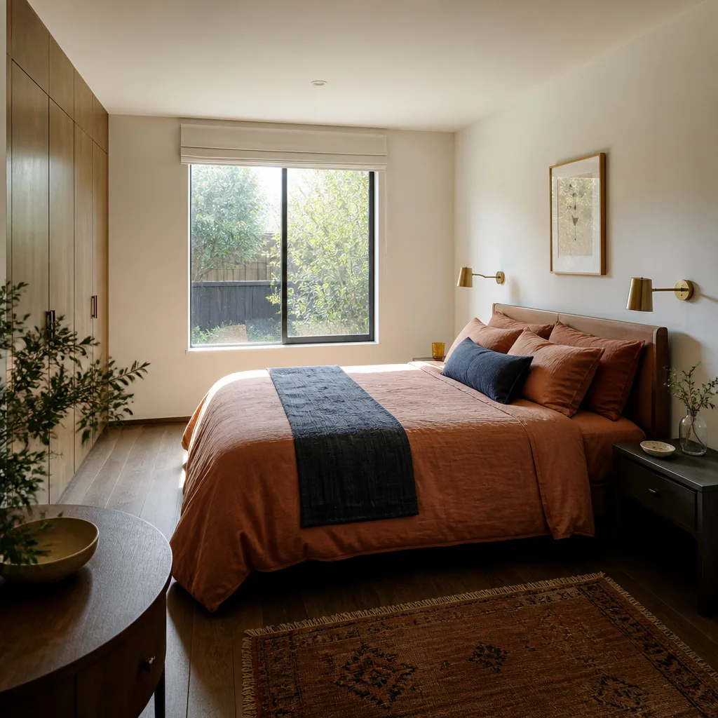
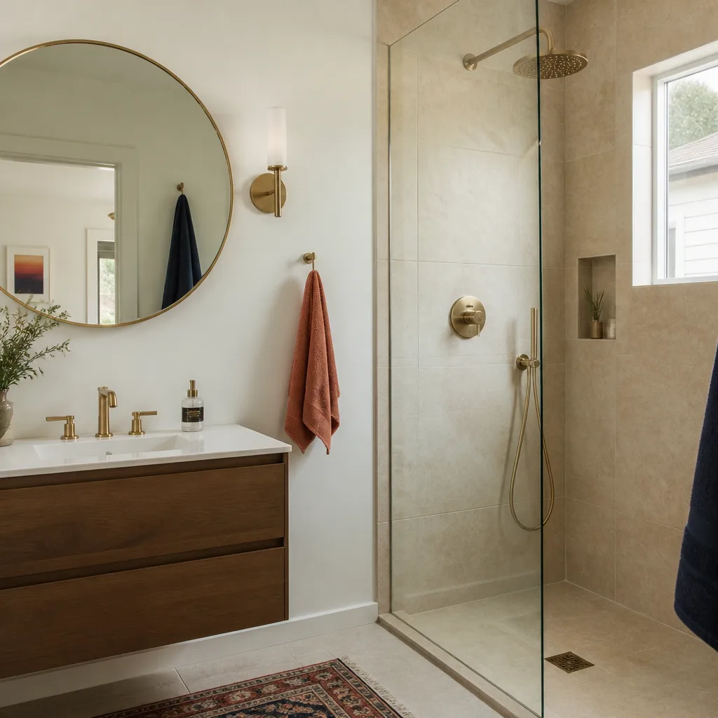
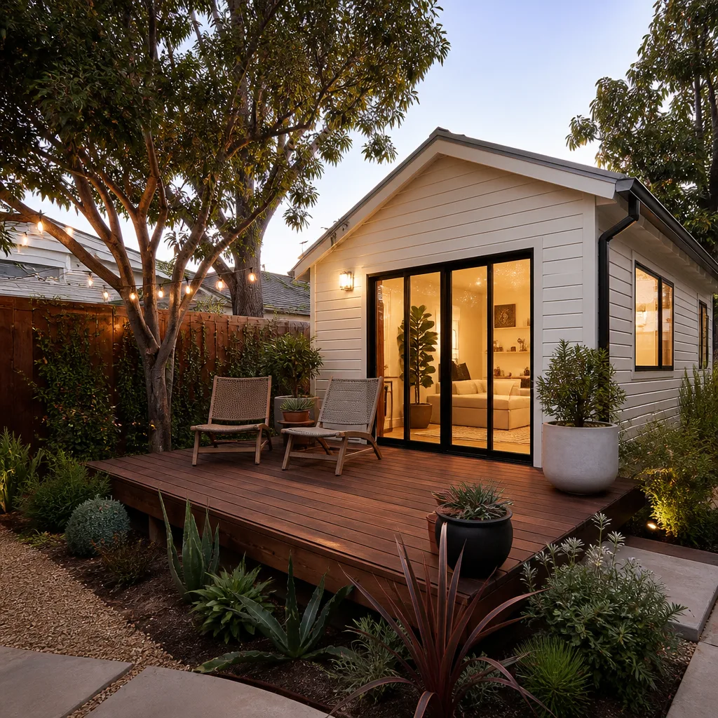
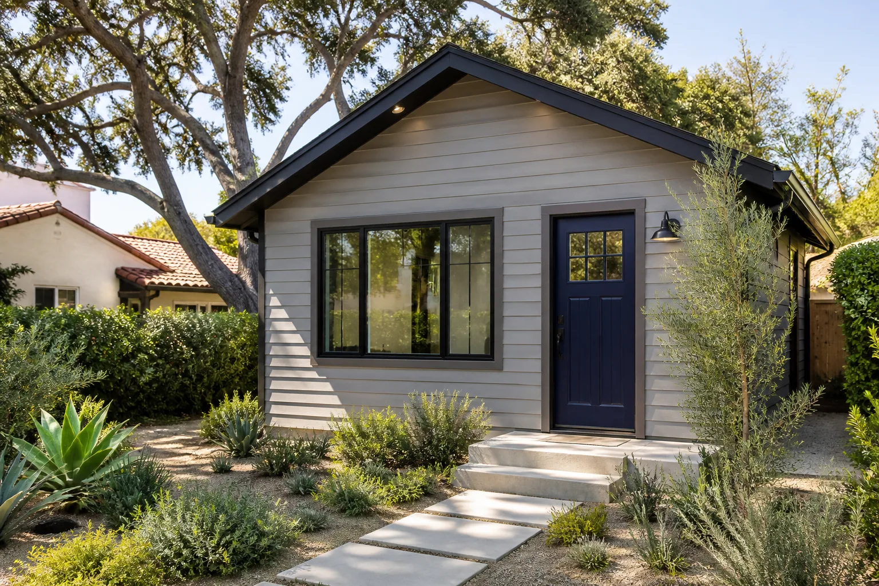
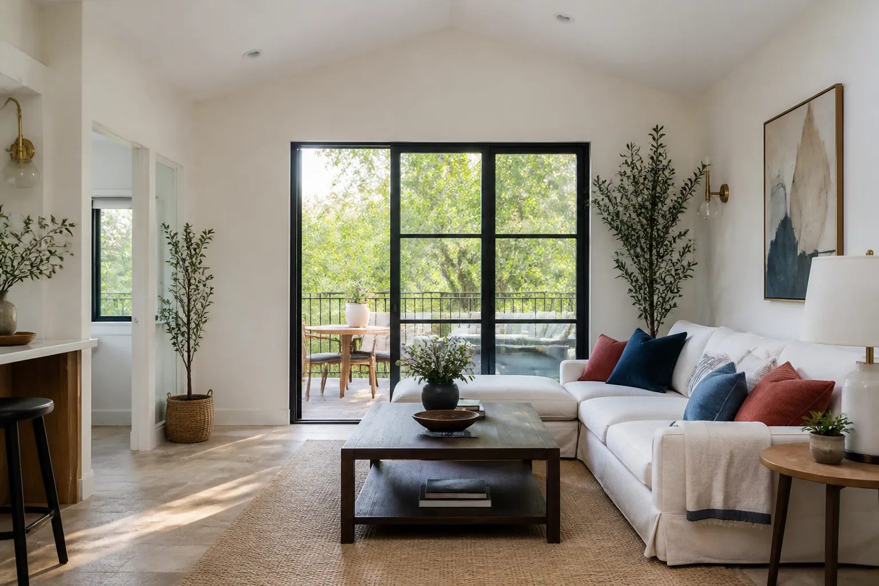
A free site visit, a check of what your lot allows and a written, line-item price.
Get your free estimateFast, Reliable Room Addition Contractor Across Coronado
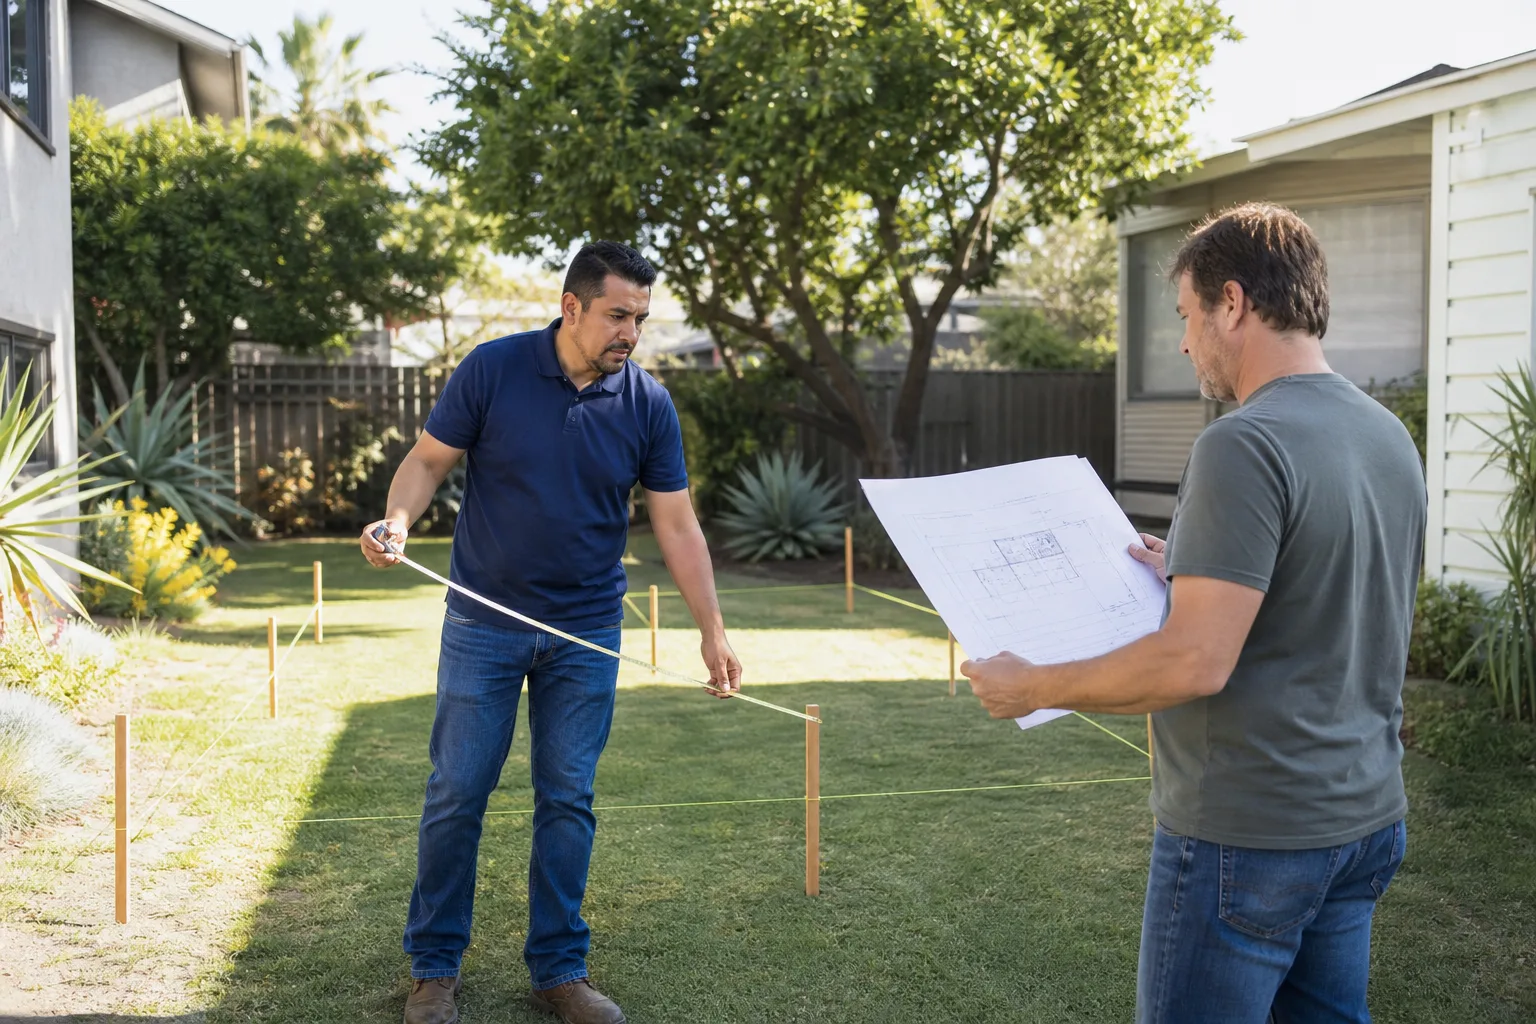
Adding a room to a Coronado home usually costs between $250 and $450 per square foot before permit and design fees, and the older the house, the more the hidden structural and electrical work will shape that number. If you live on the island, you already know that Coronado is not like the mainland: narrow 25-foot lots, rear alleys, a design review board that cares about Craftsman and Spanish Colonial details, and salt air that chews through the wrong materials. Our Room Addition Contractor team works those conditions every week. Call (858) 264-3027 to have Reed Calloway walk your lot and give you a written price before anything gets opened up.
Why Fielding ADU San Diego Is Coronado’s Preferred Room Addition Contractor Company
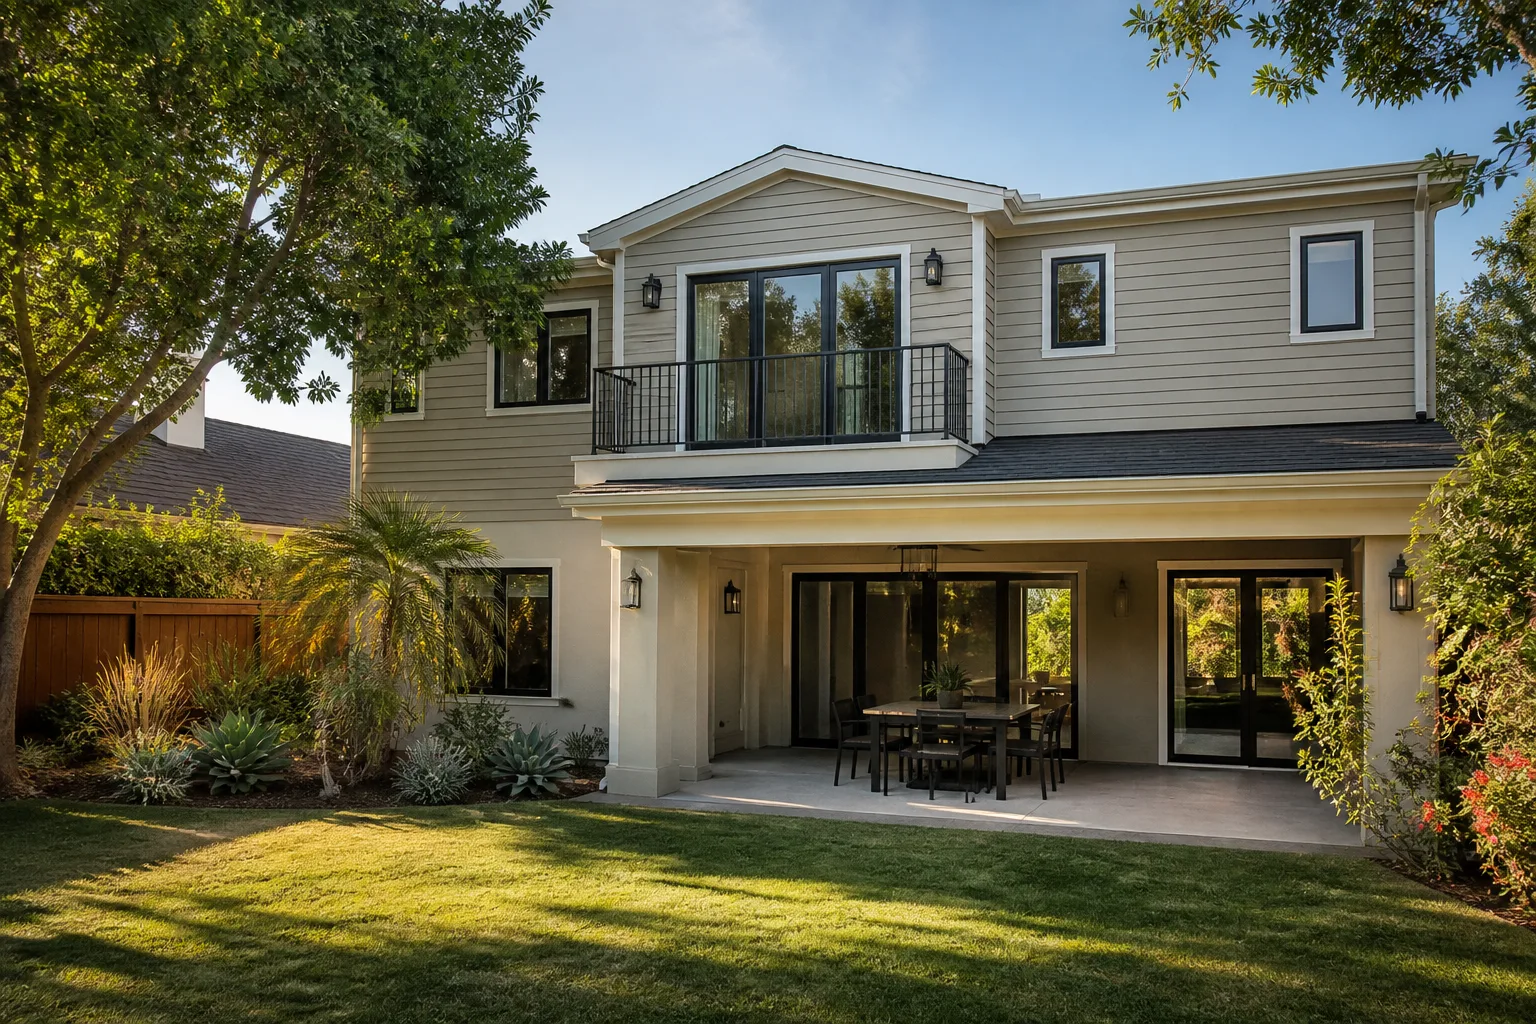
We are Fielding ADU San Diego, an independently owned member of the Garrison Partners family. The Garrison Standard has been in place since 2006, and it is the reason Coronado homeowners tend to find us after a bad experience with another contractor: the price goes in writing before any work starts, the permit is pulled, the crew is background-checked and uniformed, and the whole project carries a 365-day written guarantee. If something fails inside that year, we come back and fix it at no charge.
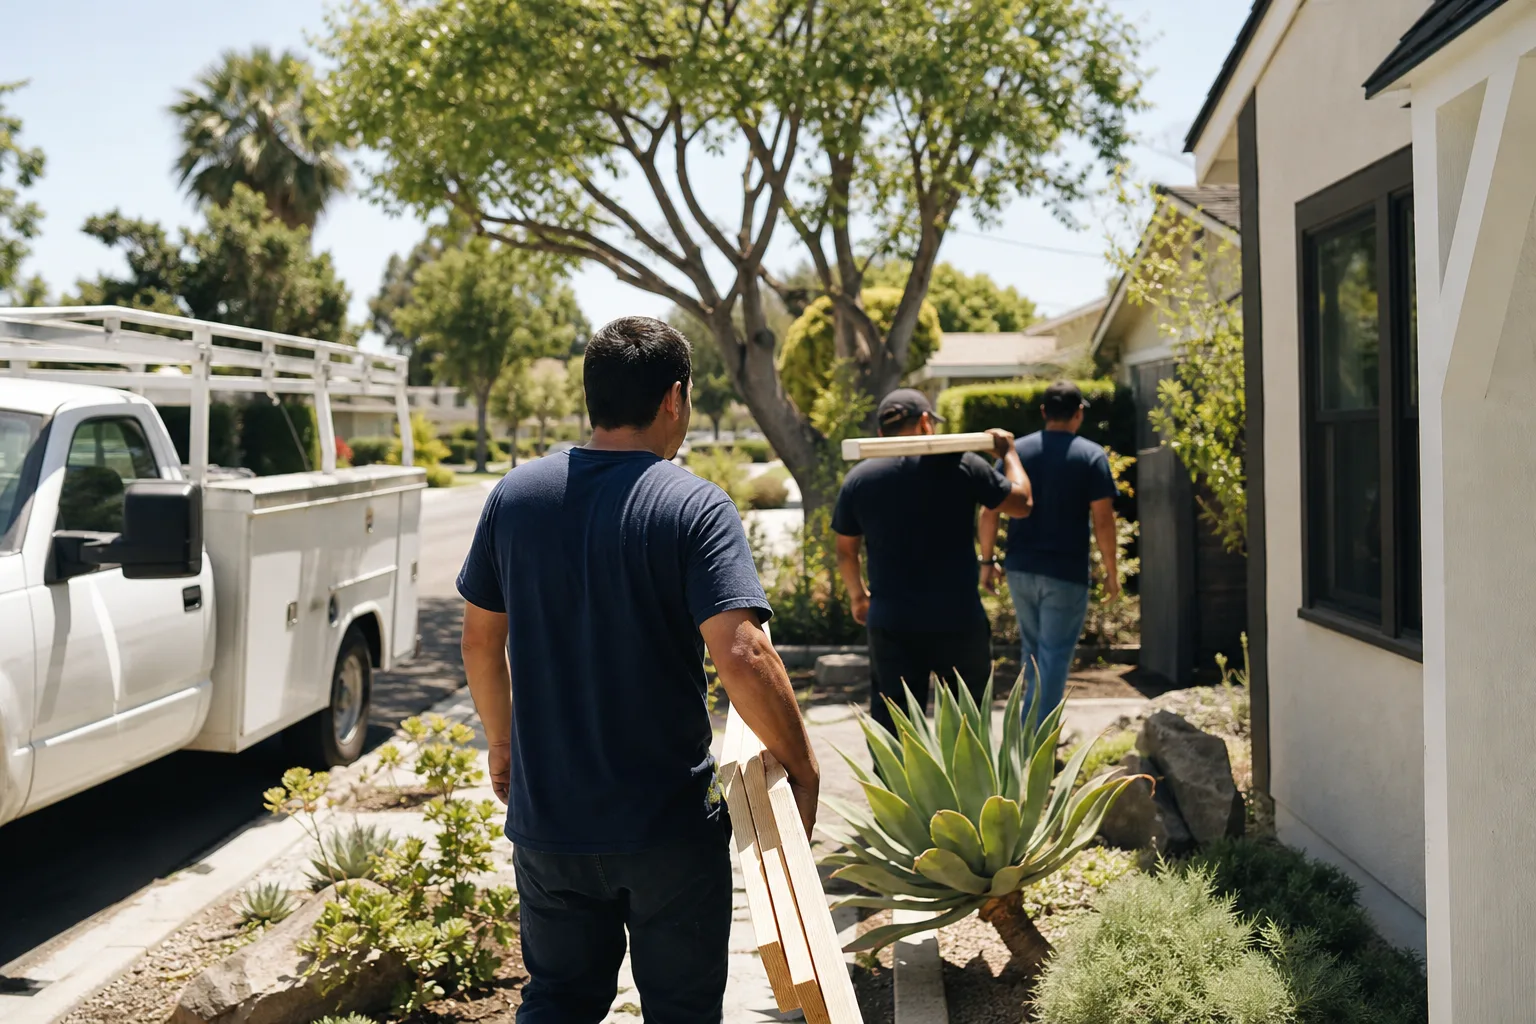
Coronado is a specific place to build. The island’s early-20th-century housing stock means we are routinely opening walls that have not been touched in ninety years. We have worked the Craftsman bungalows off Orange Avenue, the Spanish Colonials near the Hotel del Coronado, and the alley-facing garages that line the interior streets. Homeowners here do not need a mainland contractor who treats Coronado like any other San Diego zip code. They need a crew that knows what the city’s design review board will push back on, and what a 1926 wall will actually contain once the lath comes off. That is the job.
When you call, a live person answers. Not a queue, not a voicemail box. If you call at 3 p.m. or 3 a.m., someone picks up. That matters when a wall is open and a decision has to be made before the inspector returns.
Modular Home Addition in Coronado
A Modular Home Addition in Coronado is a room built off-site in a controlled factory and then set onto your foundation, which sidesteps many of the weather and staging problems that slow conventional framing on a tight island lot. On Coronado’s narrow parcels, where a concrete truck and a lumber stack do not always have room to breathe, a modular panel or module can arrive on a scheduled truck and be set in a day. Costs typically land between $200 and $350 per square foot for the module itself, with site work, foundation, and utility connections adding separately. Expect to add 10 to 15 percent for Coronado-specific requirements like design review revisions and alley-access staging.
Factory-Built Rooms on Narrow Lots
Coronado’s 25-foot lots are unforgiving for stick-built additions. A modular build reduces the number of days we need to close a lane or work around a rear alley. We coordinate delivery with the city’s right-of-way rules and schedule the crane or set crew when your street can absorb it. With brands like Boxabl and Plant Prefab, we can match the panel system to your lot geometry rather than forcing a site-built plan into a space it was never designed for.
Design Review and Exterior Matching
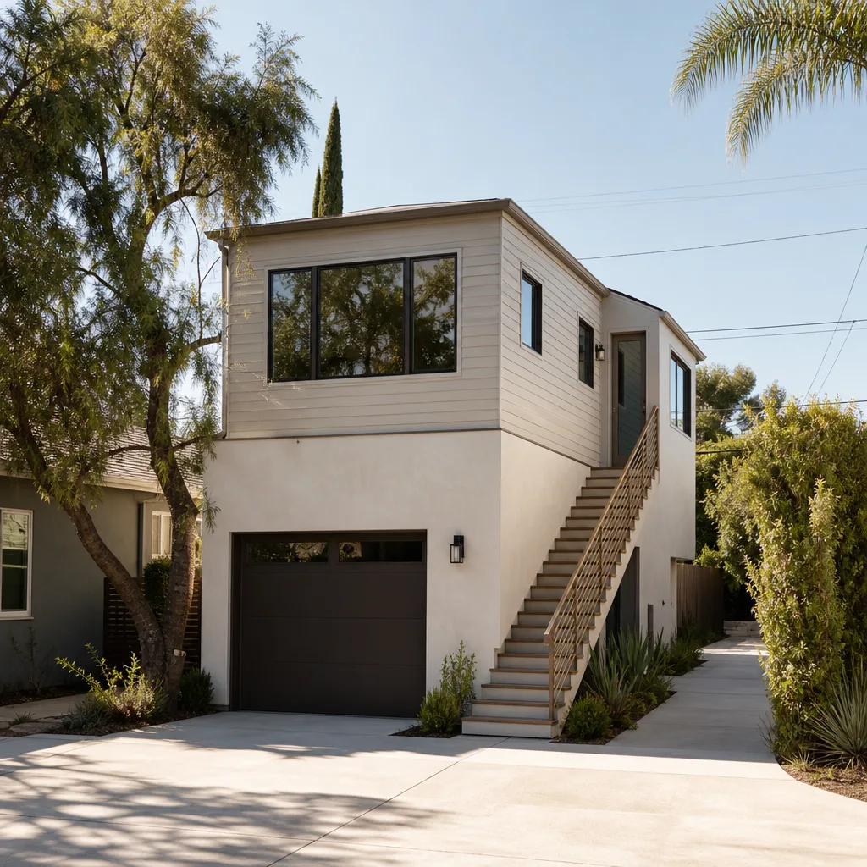
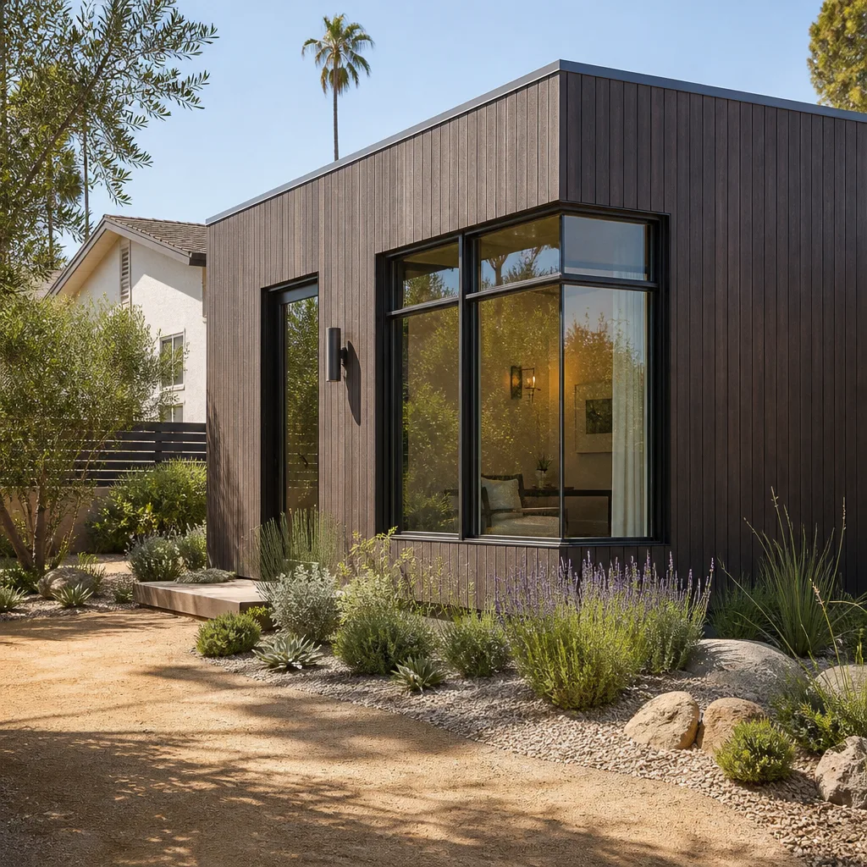
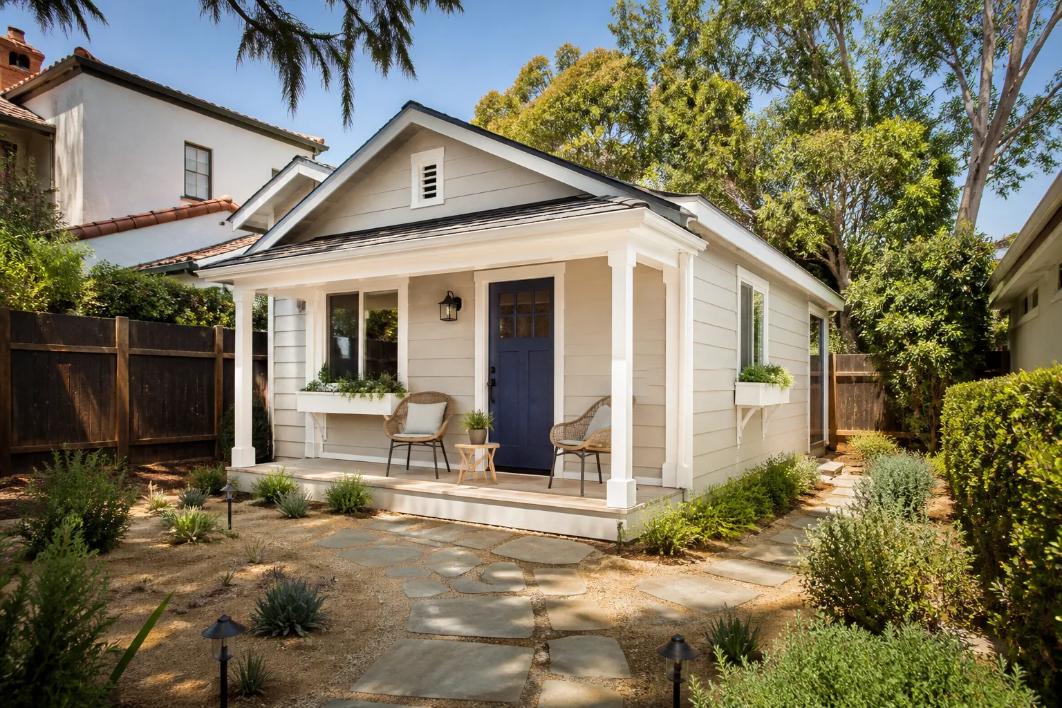
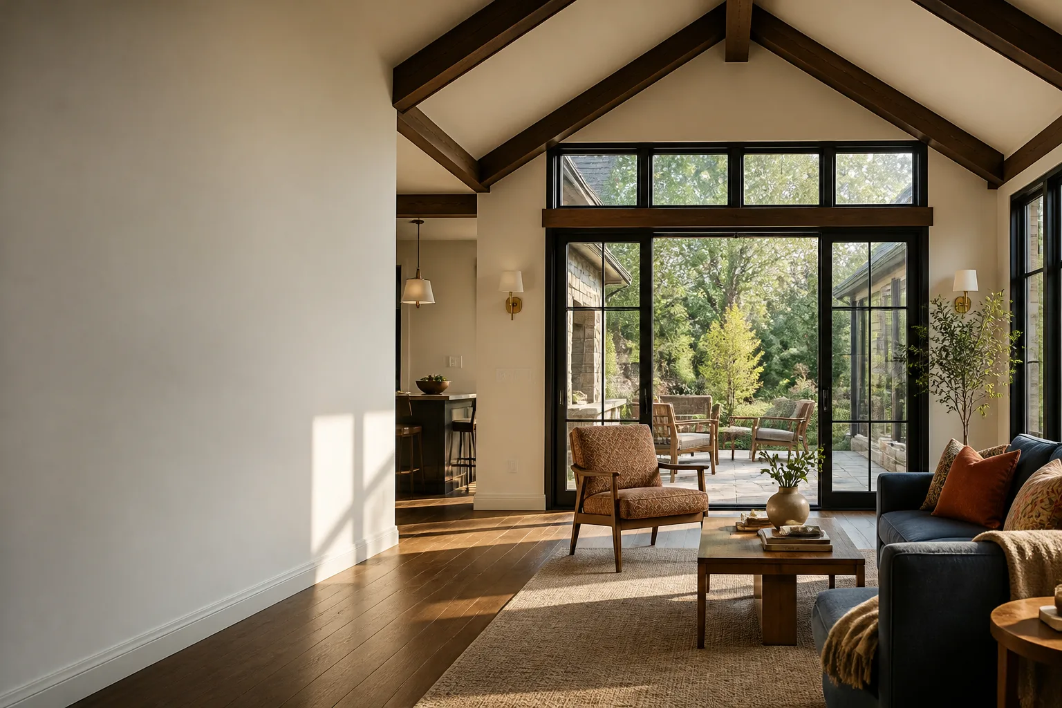
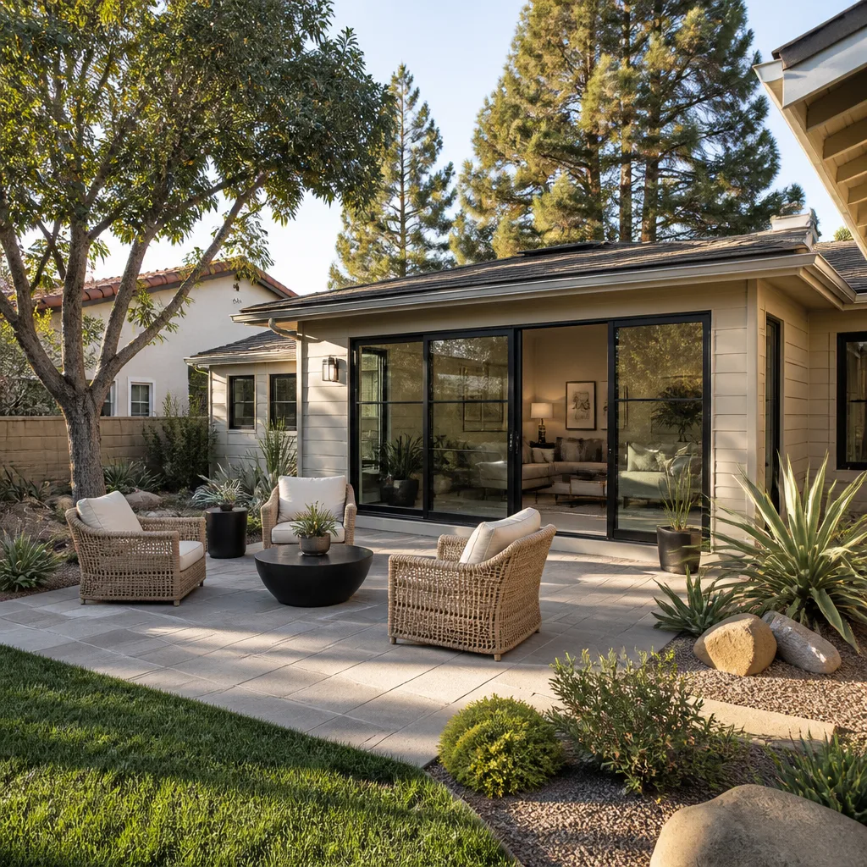
The Coronado design review process will not accept a modular box dropped onto a 1920s Spanish Colonial street. We handle that by specifying exterior finishes, window trim, and roof forms that read as original to the home, using materials like James Hardie siding where the board will approve a modern substrate with traditional lines. The module is built off-site; the exterior is finished to look like it has been there since the home was built. That is the part most modular companies will not manage on your behalf.
Home Addition Plans in Coronado
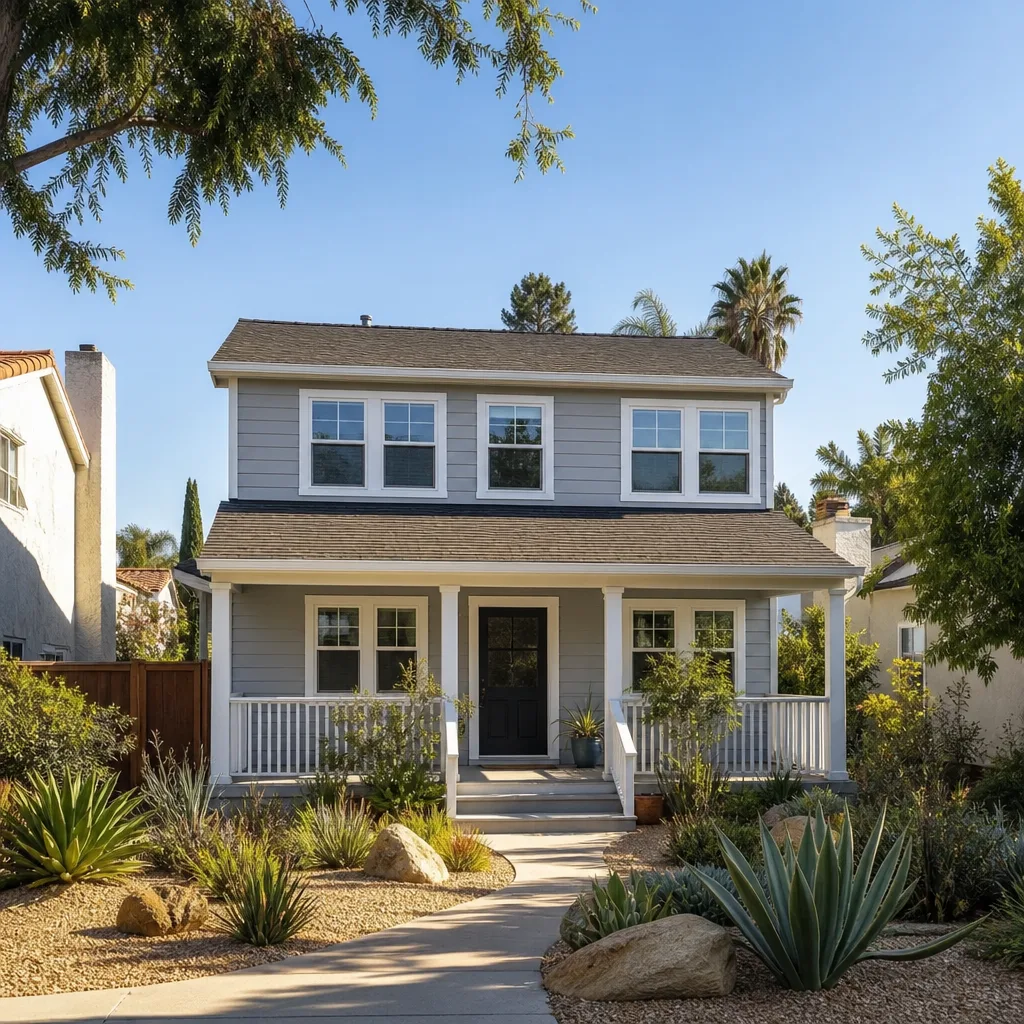
Home Addition Plans in Coronado are the drawings and calculations that get your project through the city’s design review and building permit process, and the quality of those plans is the single best predictor of whether a room addition stays on schedule. A plan set for a Coronado addition typically runs $4,000 to $9,000 depending on structural complexity, and for alley-access lots with encroachment triggers, that number lands on the higher end because we are mapping utilities, setbacks, and two-story height requirements in detail. We do not skip the plans to save a few thousand dollars; that is how projects stall for months.
Setback Variances and Alley Encroachments
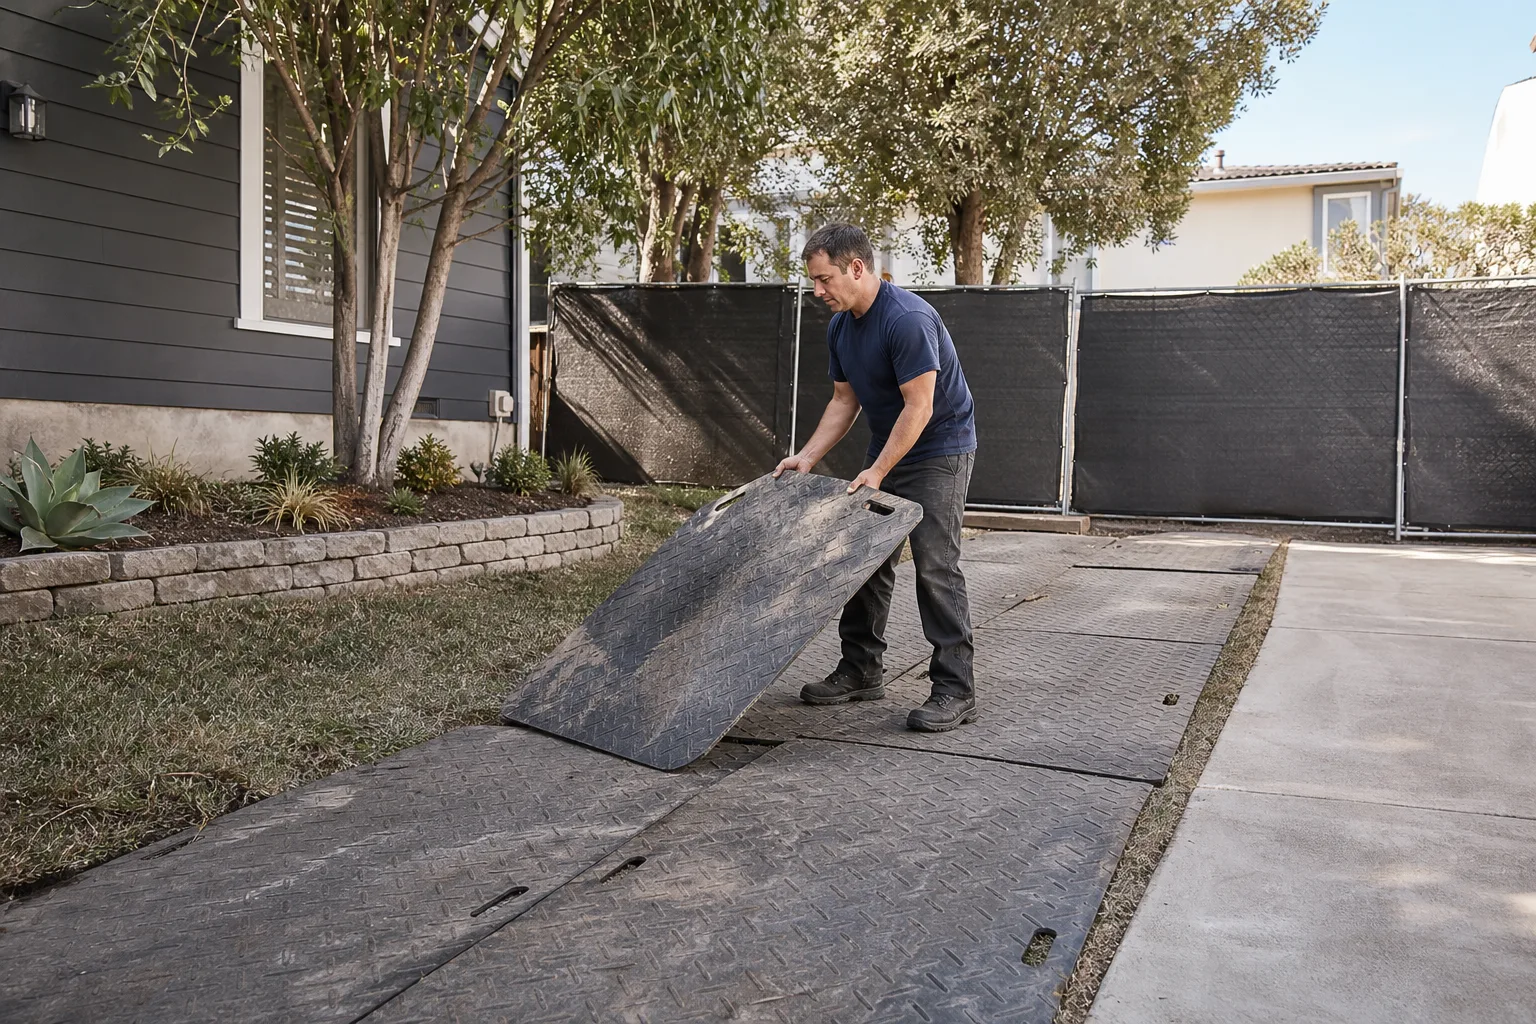
A setback variance is the city’s written permission to build closer to the property line than the standard rule allows. On Coronado’s interior streets, where rear alleys carry buried power and gas lines, any addition that extends over or near those utilities may require an encroachment permit before the foundation is even poured. We pull those permits and fold them into the schedule from day one, not when the inspector flags it mid-framing.
Structural Engineering for 1920s Framing
Most Coronado additions are attached to pre-1940 framing. The plans must account for shear-wall bracing, foundation ties, and whether the existing studs can carry the new roof load. We work with engineers who know what a Craftsman-era 2×4 wall will and will not hold. If the plans call for opening a bearing wall, we price the temporary shoring and the beam replacement before the first cut, so the number you approved is the number that holds.
Trusted Brands We Service in Coronado
Coronado homeowners researching room additions are usually already looking at specific build systems, and we speak that language. We work with Boxabl and Plant Prefab for factory-built modules, Tuff Shed for detached structures that convert well on alley-access lots, and James Hardie siding for exteriors that pass Coronado design review without looking like a mainland tract house. We do not push one brand. We match the system to your lot, your budget, and what the city will approve. Because we service these systems in Coronado regularly, turnaround on parts, trims, and replacement panels is faster than a contractor ordering one-off from a catalog.
Common Room Addition Contractor Problems We See in Coronado Homes
- Knob-and-tube wiring inside original lath-and-plaster walls. A 1920s Coronado home that has never been rewired will fail inspection the moment a wall is opened. The cost to rewire a single room to current code typically adds $4,000 to $8,000, and it is not optional once the inspector sees it.
- Single-story additions that violate the island’s two-story height expectation on small footprints. Coronado’s narrow lots often push the city to require a second story to make the lot math work. A plan drawn without that requirement wastes design fees and months of delay.
- Alley utility lines triggering encroachment permits nobody budgeted for. Rear-alley power and gas lines run under many Coronado additions. If the permit is not filed early, the project stops at the foundation stage. We file it up front and price it in writing.
- Salt-air corrosion on the wrong exterior and flashing materials. The coastal air eats standard builder-grade flashing and fasteners. We spec corrosion-resistant metals and sealants on every Coronado project, which costs more at rough-in and a lot less at year five.
Pricing for Room Addition Contractor in Coronado, CA
As a working number, a conventional room addition in Coronado runs $250 to $450 per square foot, with a modular addition landing between $200 and $350 per square foot before site work. A full plan set runs $4,000 to $9,000. Hidden structural or electrical work, found once walls are open, will push the total, which is exactly why we write allowances into the contract instead of pretending the surprise will not come. If we open a wall and find knob-and-tube wiring or failed shear framing, you get a written change order with the exact price before we proceed. Call (858) 264-3027 and Reed Calloway will walk the site and put your number in writing.
We Also Serve Cities Near Coronado
While this page is built for Coronado homeowners, our crews also run room additions in San Diego, National City, Bonita, and Lemon Grove. The same Garrison Standard applies: written price first, permitted work, background-checked crew, and a one-year guarantee. If you are just off the island, we are already working your neighborhood. See our Coronado coverage page for details on response and scheduling.
Serving Coronado, CA - Our Local Coverage Area
We’re based in the Coronado area and know this community well. Use the map below to see our service coverage - if you’re nearby, we can almost certainly help.
FAQs About Room Addition Contractor in Coronado
Opening a pre-1940 Coronado wall typically triggers an electrical code upgrade, because the knob-and-tube wiring inside will not pass current inspection, and it usually triggers shear-wall bracing requirements on the original 2×4 framing. Rewiring one room runs roughly $4,000 to $8,000, and shear bracing adds $2,000 to $5,000 depending on wall length. We price these as written allowances before we open anything, so the number is approved in advance, not after the inspector leaves. Call (858) 264-3027 for a line-item estimate on your specific wall.
Salt air means every fastener, flashing, and exterior metal on your Coronado addition should be corrosion-resistant, usually stainless or coated at a grade above standard inland spec. We also avoid certain builder-grade siding and trim systems that fail in a marine environment within a few years. The material upgrade is real, usually 5 to 8 percent of exterior costs, and it is cheaper than re-flashing a room at year five. Our written price reflects the right materials from the first bid, not a coastal upcharge we invent later.
Yes, in most Coronado neighborhoods the design review board expects new square footage to read as consistent with the home’s original Spanish Colonial or Craftsman character, including window proportions, roof forms, and exterior finish. We handle this by specifying trim profiles, siding materials, and stucco textures that match the era of the house, and by submitting plans that speak the board’s language the first time. A mainland contractor who ignores this gets sent back for revisions, and you eat the delay. We do not let that happen.
An addition over or near a Coronado rear alley often requires an encroachment permit for the utility lines running beneath that alley, and depending on your lot, a setback variance from the city. These are filed before foundation work begins and they add time and cost to the permit phase, not the framing phase, if handled early. We map the alley utilities during the plan stage and include the encroachment permit in your written proposal. That is a Coronado-specific step a mainland bid will miss entirely.
We write an allowance into the contract for hidden conditions, and we inspect the wall cavities and framing with the homeowner before any surprise is priced, so you see exactly what we found and approve the exact cost in writing before we touch it. On F Avenue we opened up a 1926 Spanish Colonial and found knob-and-tube wiring buried in a lath-and-plaster wall that had never been touched since the home was built; the rewiring and shear bracing were priced and approved with the homeowner before we pulled the first wire. That is how every Coronado project works with our crew.
Written by Reed Calloway, Owner at Fielding ADU San Diego, a Garrison Partners company building to The Garrison Standard since 2006.