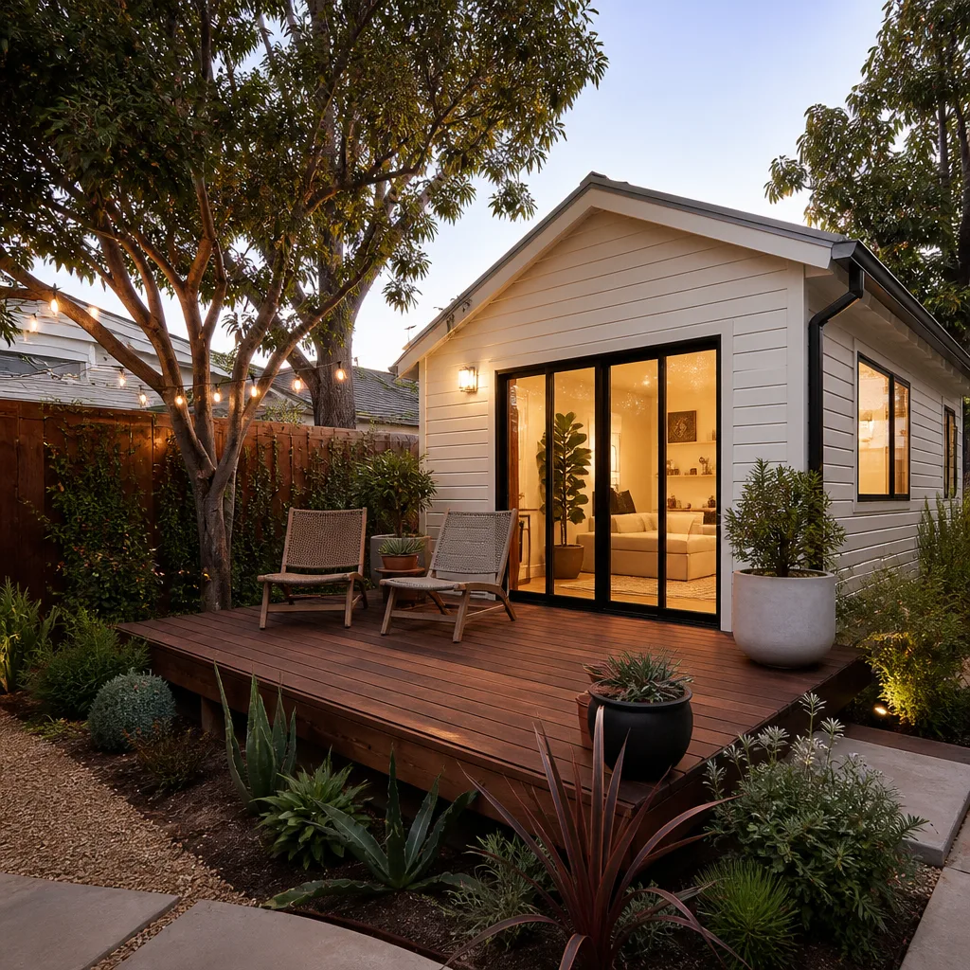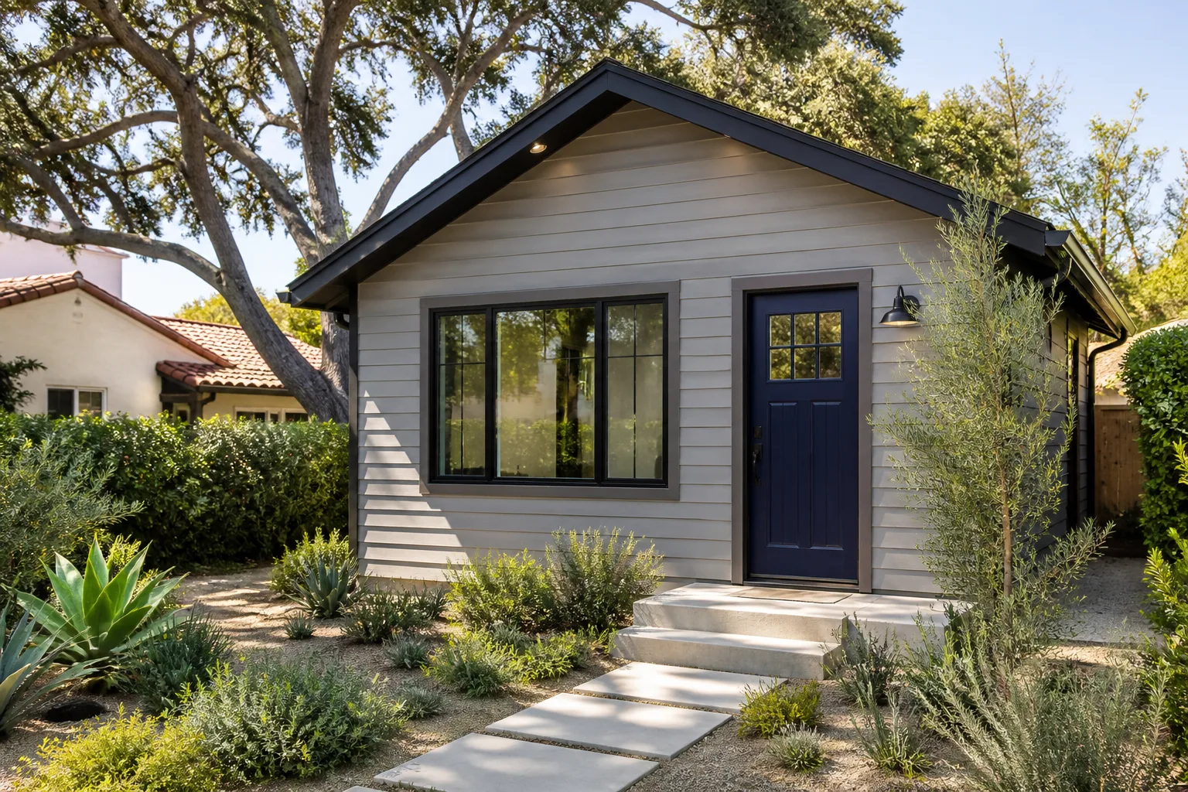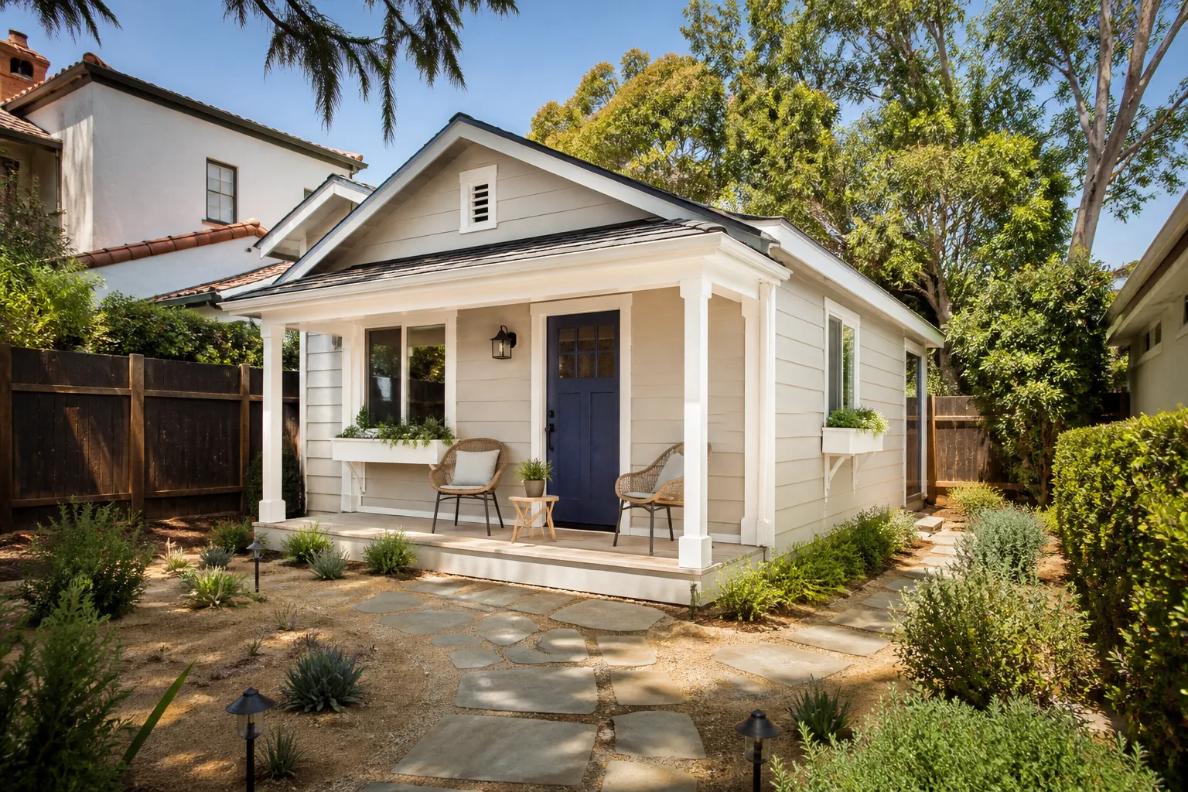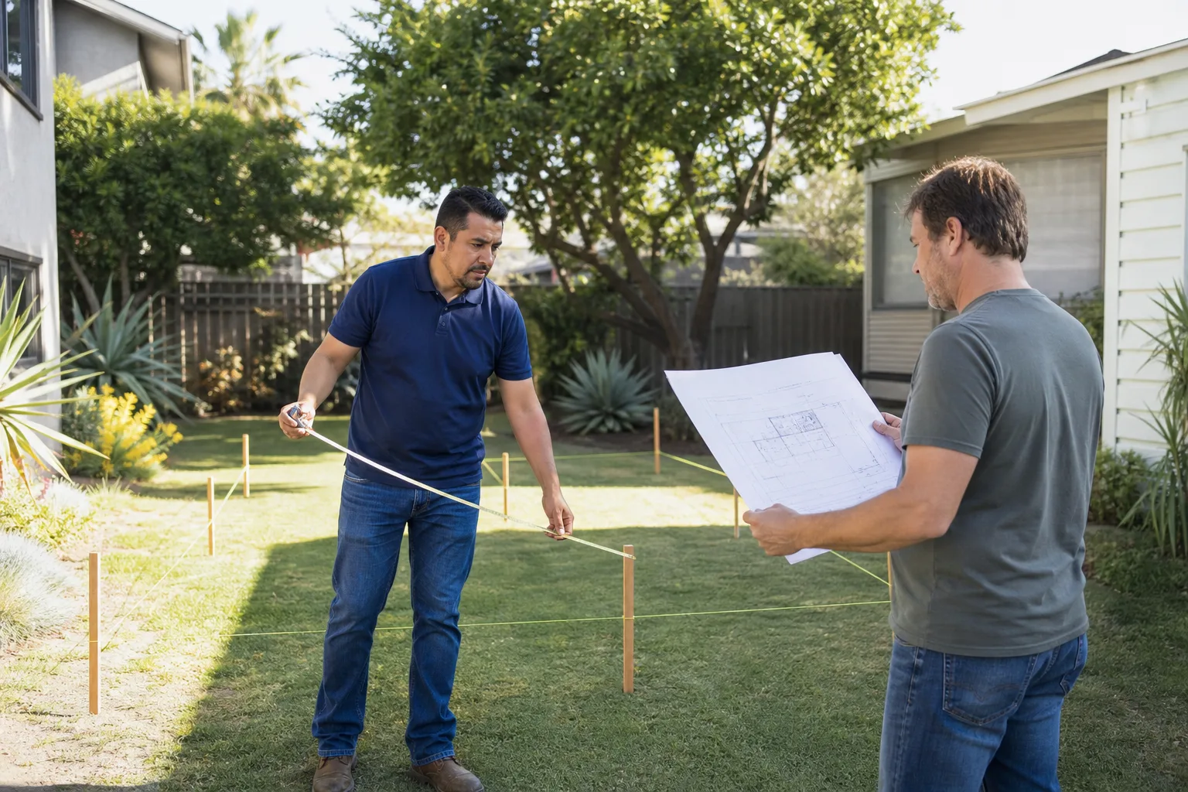
A free site visit, a check of what your lot allows and a written, line-item price.
Get your free estimateFast, Reliable Room Addition Contractor Across Santee
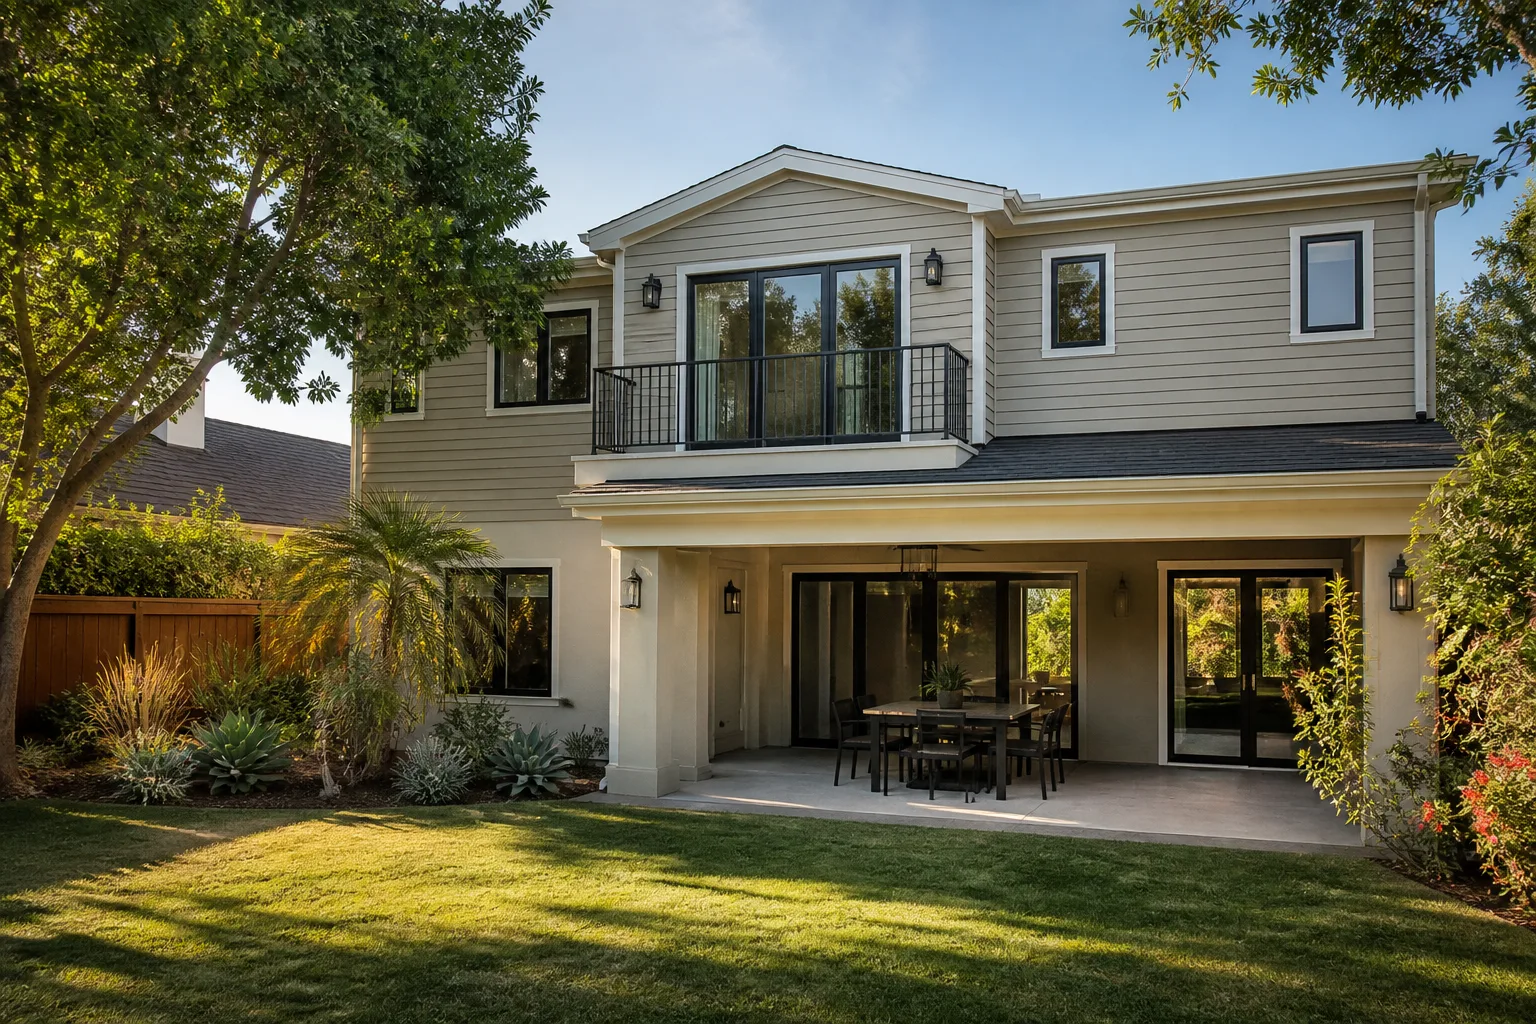
Room additions in Santee typically run $180 to $340 per square foot before permit fees, depending on whether you’re adding a primary suite, an in-law unit, or a second-story bump-out. Most projects on Santee’s larger lots take 4 to 7 months from first plan review to final inspection. That’s the honest range, and we put it in writing before any work starts. Fielding ADU San Diego has built additions across Santee’s ranch-style neighborhoods, from the Pepper Tree Lane area east to the acreage near Lakeside, and we know which lots trigger county septic review and which sail through city permitting. Call (858) 264-3027 to get your free estimate.
Reed Calloway runs our Santee work. He’s the person you’ll talk to when you call, and the person who walks your lot before we price anything.
Why Fielding ADU San Diego Is Santee’s Preferred Room Addition Contractor Company
Santee homeowners come to us after another contractor either walked the job wrong or priced it wrong. They tell us the same three stories: the quote moved after demolition started, the permit board stayed empty for weeks, or the crew stopped showing up. We operate differently, and it’s written down. Every Fielding project gets a fixed price in writing before a single nail is driven, and every addition is covered by the 365-Day Done Right Promise. If the work fails inside that year, we come back and correct it at no charge.
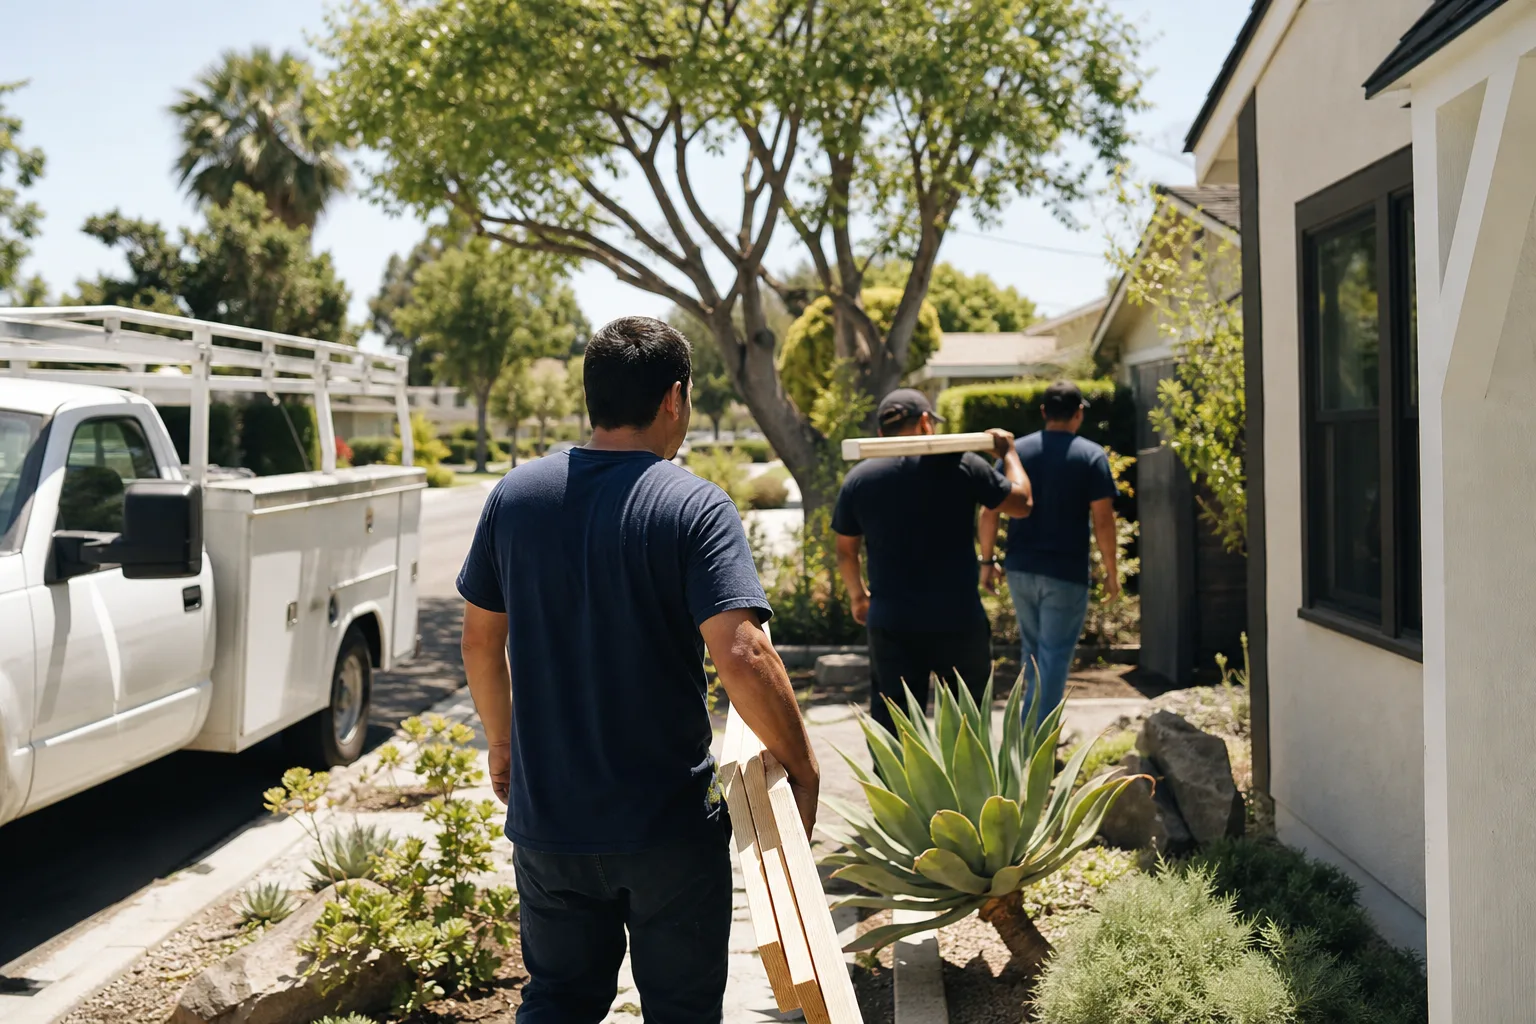
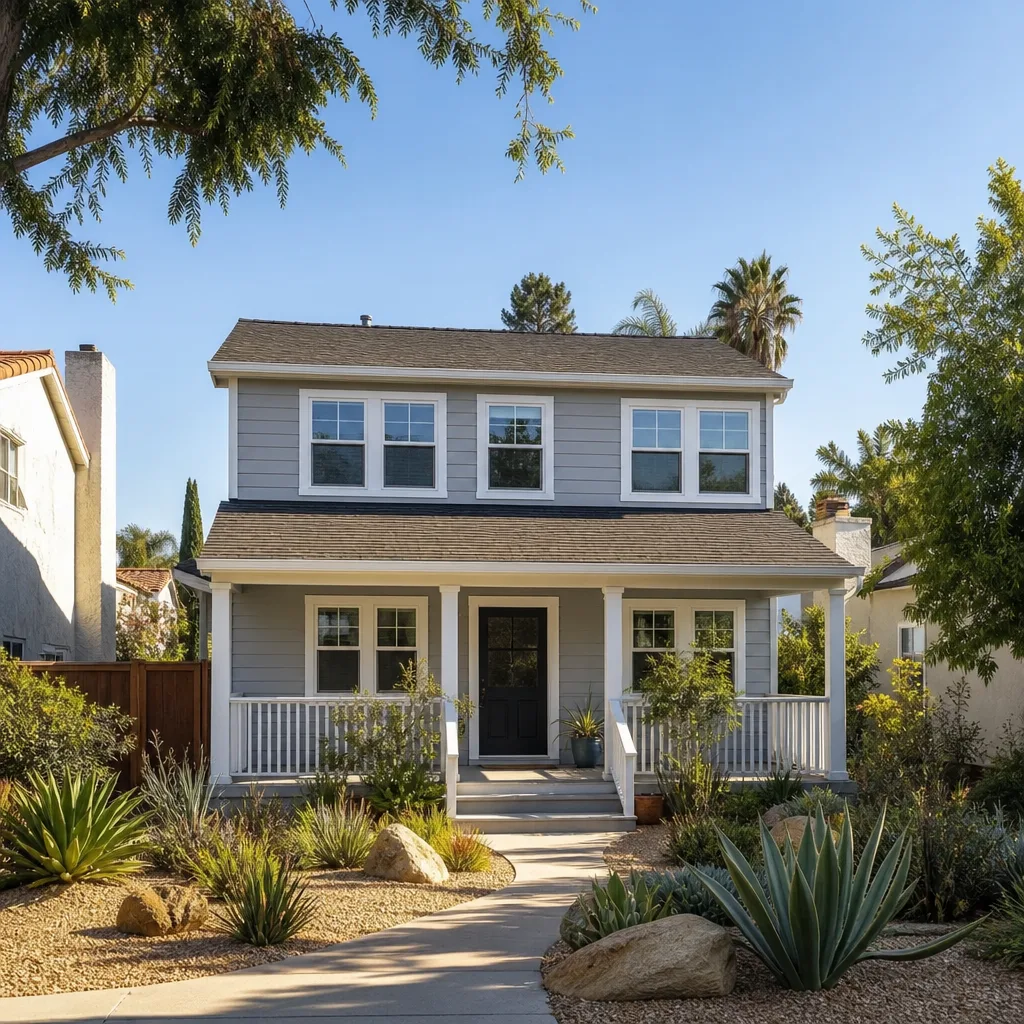
Our crews know Santee’s housing stock. Most of what we walk is single-family detached, built between the 1960s and the 1990s, on lots of 7,000 square feet or larger. That means panel upgrades, rear-yard utility runs, and drainage regrading are common scope items here. We plan for them before we quote, not after. And every crew member is background-checked and arrives in uniform, so you know exactly who’s on your property.
Home Addition Plans in Santee
Home Addition Plans in Santee start with how your lot is zoned and served, not with a pretty rendering. On the older streets east of Magnolia Avenue, many homes sit on alley-loaded lots with detached garages. A plan that looks straightforward on paper often requires preserving alley access, reorienting the new roofline to the primary street, and threading utilities across a rear yard. We draw those constraints into the plan set before we quote, because that’s where the real cost lives.
How Plans Change on Acreage
Once you’re out toward the eastern edges of Santee, you’re often on septic instead of city sewer. That shifts the whole planning conversation. A room addition placed too close to a leach field triggers county corrections, which can add months. We verify septic setbacks and well locations as part of the plan, not as a surprise later.
What We Price Into the Plan
Expect plan work in Santee to account for grading and drainage. Santee’s hot, dry summers bake expansive soil, and water has to go somewhere when winter rains hit. If we’re tying a new addition into existing downspouts without regrading, we’re creating a future problem. We scope drainage on the plan, in writing, with a number attached.
You should not pay a contractor to figure this out as they go. Our Room Addition Contractor team prices plans with the lot’s actual conditions on the table from day one.
In Law Suite Builders in Santee
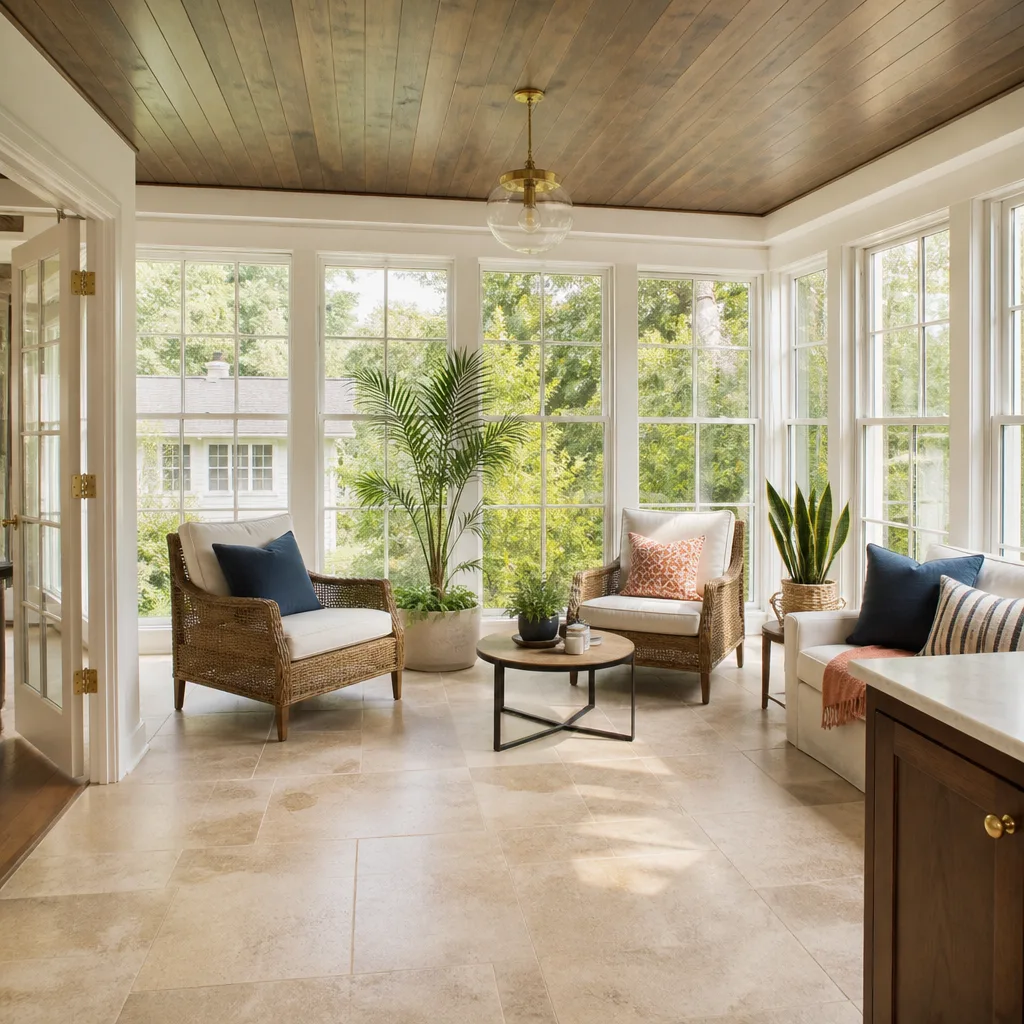
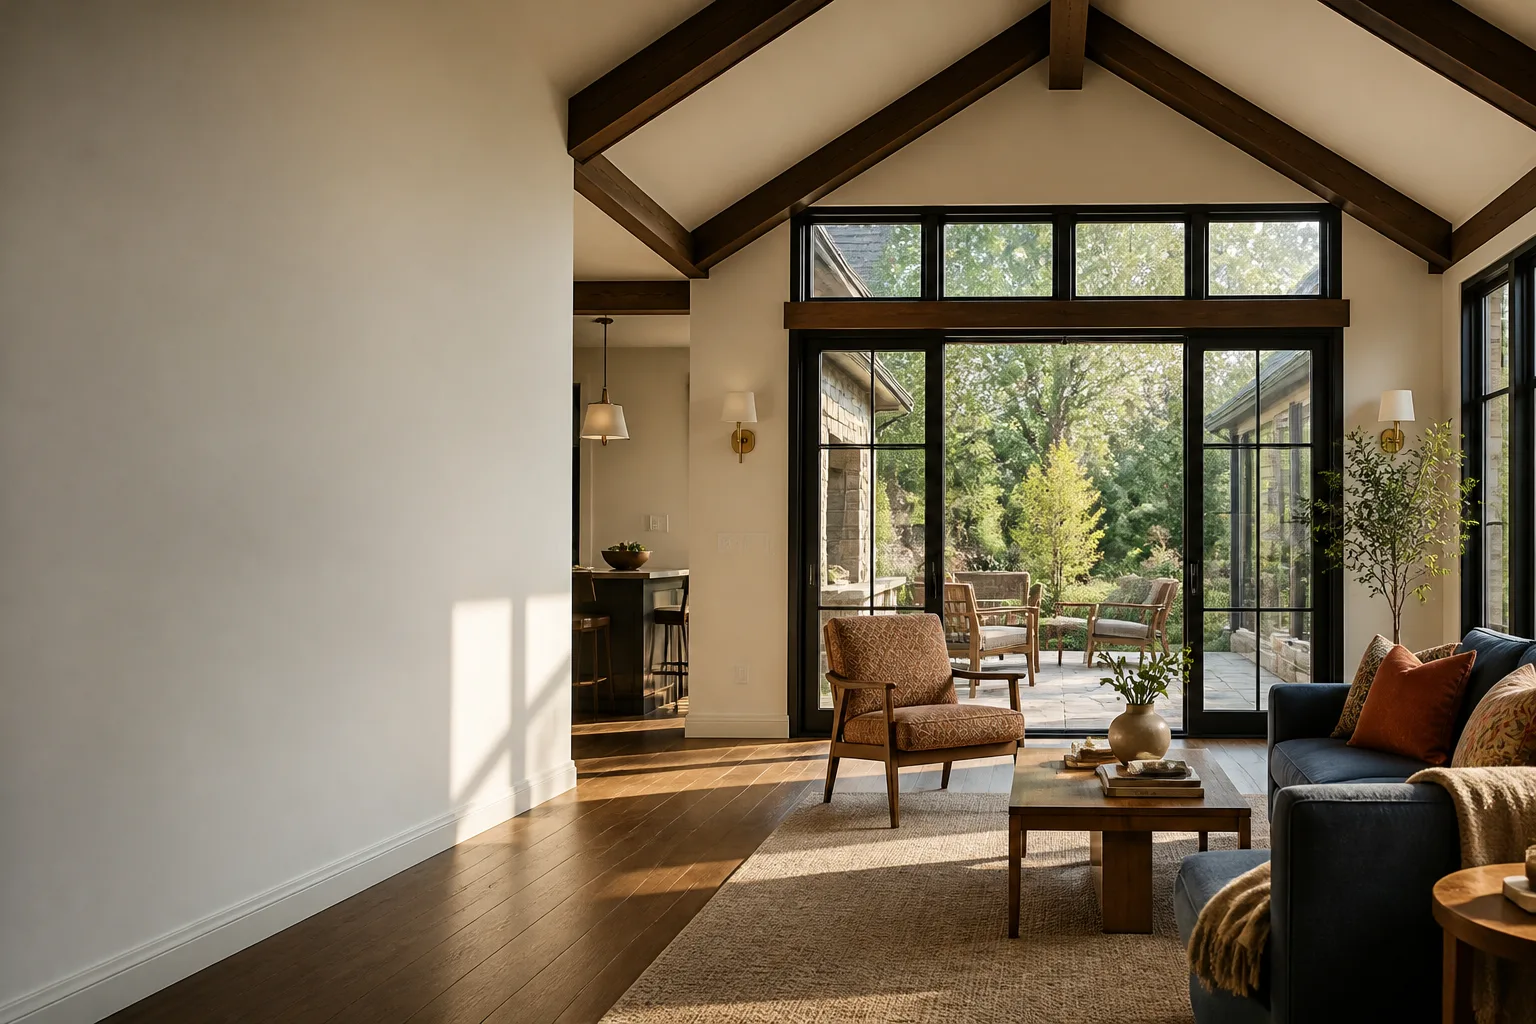
In Law Suite Builders in Santee means something specific here. Santee’s large stock of single-family homes on generous lots, combined with local ordinances that streamline ADU approvals, makes this city a prime spot for backyard and garage conversions. Demand is especially strong from military and defense industry families who want rental income or a place for aging parents. An in-law suite on a 7,000-square-foot Santee lot is one of the few additions that can actually pay you back.
Alley Garage Conversions
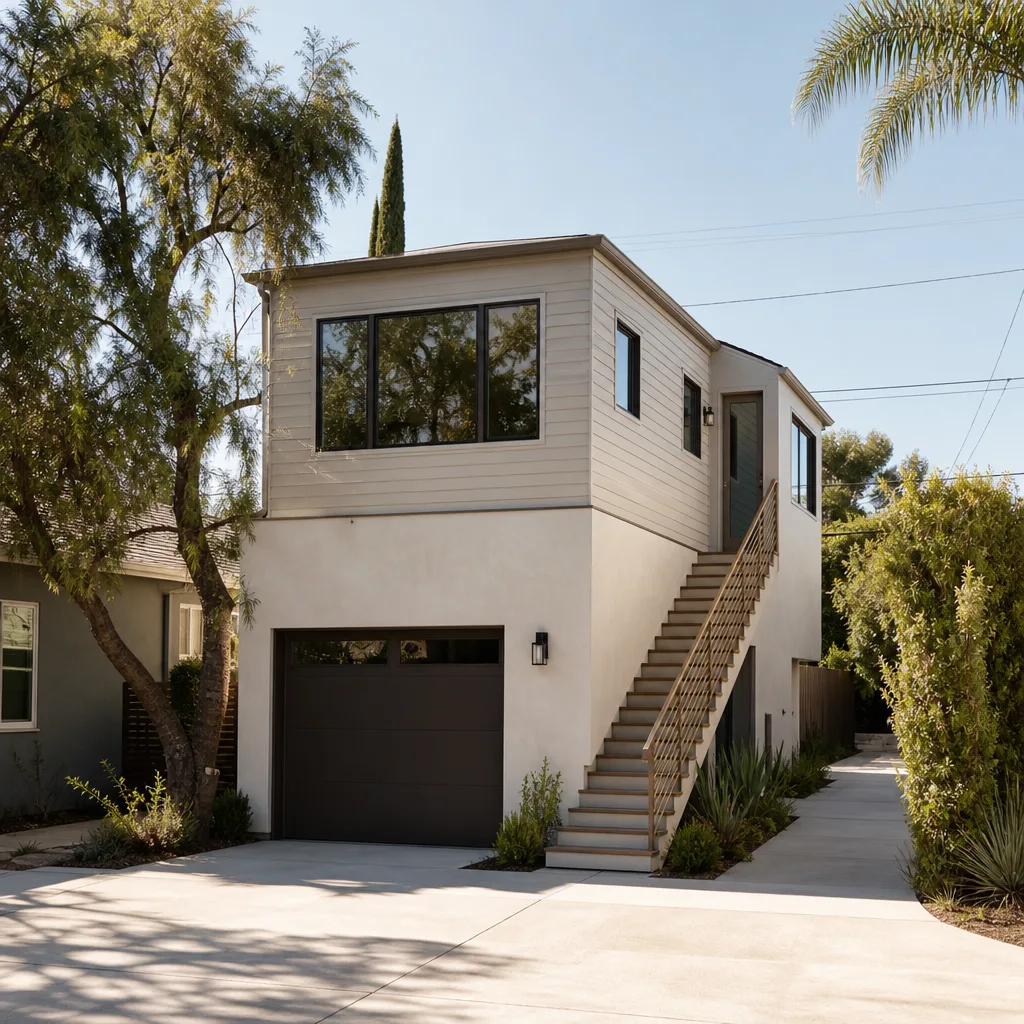
Many homes in the older neighborhoods east of Magnolia Avenue have detached garages accessed via alleys. Converting one into an in-law suite is often cleaner than a ground-up backyard build, because the structure already exists and the alley access means we don’t tear up the front yard or block the main house’s curb appeal. The catch is that alley access has to stay functional for trash pickup, utility easements, and your own vehicles.
Detached vs. Attached In-Law Suites
On the larger lots near the Santee-Lakeside line, a detached in-law suite gives you the most privacy and the cleanest rent scenario. On tighter lots west of Magnolia, an attached suite often makes more sense because it shares the existing roofline and foundation. Both require HVAC design for Santee’s summer heat: homes without central air typically need a mini-split system added, and we size that into the written price.
As part of the Garrison Partners family, Fielding works with both conventional framing and prefab platforms like Boxabl and Plant Prefab, so an in-law suite can match your budget and your lot instead of forcing one build method on every project.
Trusted Brands We Service in Santee
We install and finish what Santee homeowners are already researching. That includes conventional builds with James Hardie lap siding to match 1970s ranch exteriors, and Tuff Shed-style structures for detached ADUs where the budget calls for a simpler shell. On the prefab side, we’re fluent with Boxabl and Plant Prefab, which matters when a homeowner wants a faster path to a permitted unit on a large lot. Because we work with these platforms regularly, we know their lead times and their structural requirements before we quote, so you’re not waiting on a surprise factory delay.
Common Room Addition Contractor Problems We See in Santee Homes
- Septic setbacks misjudged: Contractors who normally work on city sewer will place a new addition too close to the leach field. That triggers county corrections, and months of delay. We check the septic layout before we draw anything.
- Alley garage drainage ignored: When new square footage ties into existing downspouts without regrading, water floods the alley easement. Code enforcement hears from the neighbors fast. We regrade swales and size drain runs on the plan.
- Long equipment hauls underestimated: On large Santee lots, concrete trucks lose slump time in summer heat, especially on the eastern acreage. That leads to cold joints or weak slabs. We schedule pours early and coordinate plant deliveries around heat, not around convenience.
- Existing panels at capacity: Homes built from the 1960s through the 1990s often have 100A panels already maxed out. An addition without a subpanel upgrade will trip breakers the first week it’s occupied. We inspect the panel during the walk, not after the drywall is up.
Pricing for Room Addition Contractor in Santee, CA
Most room additions in Santee run $180 to $340 per square foot before permit fees. That range covers a simple ground-floor bump-out at the low end and a primary-suite addition with bathroom, closet, and HVAC work at the high end. Second-story additions run higher, usually $280 to $400 per square foot, because you’re cutting into the existing roof and adding structural support below.
What moves the number on a Santee lot: septic and well setbacks on acreage, electrical panel upgrades, drainage regrading, and how far materials have to travel from the street to the build site. We put every one of those in writing before any work starts. The price you approve on day one is the price on the final invoice. Call (858) 264-3027 for a free estimate on your specific lot.
We Also Serve Cities Near Santee
Our crews handle room additions in Room Addition Contractor in Santee and the surrounding East County communities. If your project sits in Lakeside, La Mesa, Lemon Grove, or Bonita, the same written-price policy and 365-Day Done Right Promise apply. We answer the phone live around the clock, and we schedule walks in any of those cities within a normal work week.
Serving Santee, CA - Our Local Coverage Area
We’re based in the Santee area and know this community well. Use the map below to see our service coverage - if you’re nearby, we can almost certainly help.
FAQs About Room Addition Contractor in Santee
On a septic lot, the addition must maintain required setbacks from the septic tank and the full leach field, and in Santee’s eastern acreage that often means the buildable area shrinks well before you hit lot-coverage limits. The county, not the city, is usually the reviewing authority for septic-related setbacks, which adds a separate plan review step. We verify the septic as-built records and measure the leach field before we draw anything, so the plan we price is the plan that passes. Call (858) 264-3027 for an exact review of your lot.
Yes, and Santee’s older neighborhoods east of Magnolia Avenue are full of these. The key is preserving the alley easement and maintaining enough clearance for trash service and utility access, which usually means the new room frames up behind the existing garage face while the garage itself stays as storage or becomes the new room entirely. If you need the garage to remain a garage, we can design the addition to wrap around or step back from the alley line. Every plan we draw keeps alley access functional.
Expect $210 to $360 per square foot when the project includes drainage regrading and a new mini-split HVAC system. Poor drainage is not a small line item: we typically rework the grade, add swales or area drains, and route roof runoff to the alley or street. No central HVAC means we add a ductless Mini-Split system sized for the new square footage. Both of those are priced in writing before you approve anything.
Santee processes most room addition permits through the city’s building department, but any work touching septic setbacks, well setbacks, or floodplain areas can get kicked to county review. That dual review adds roughly 2 to 6 weeks to plan approval on acreage. We tell you which path your lot is on during the first walk, so there’s no surprise mid-project.
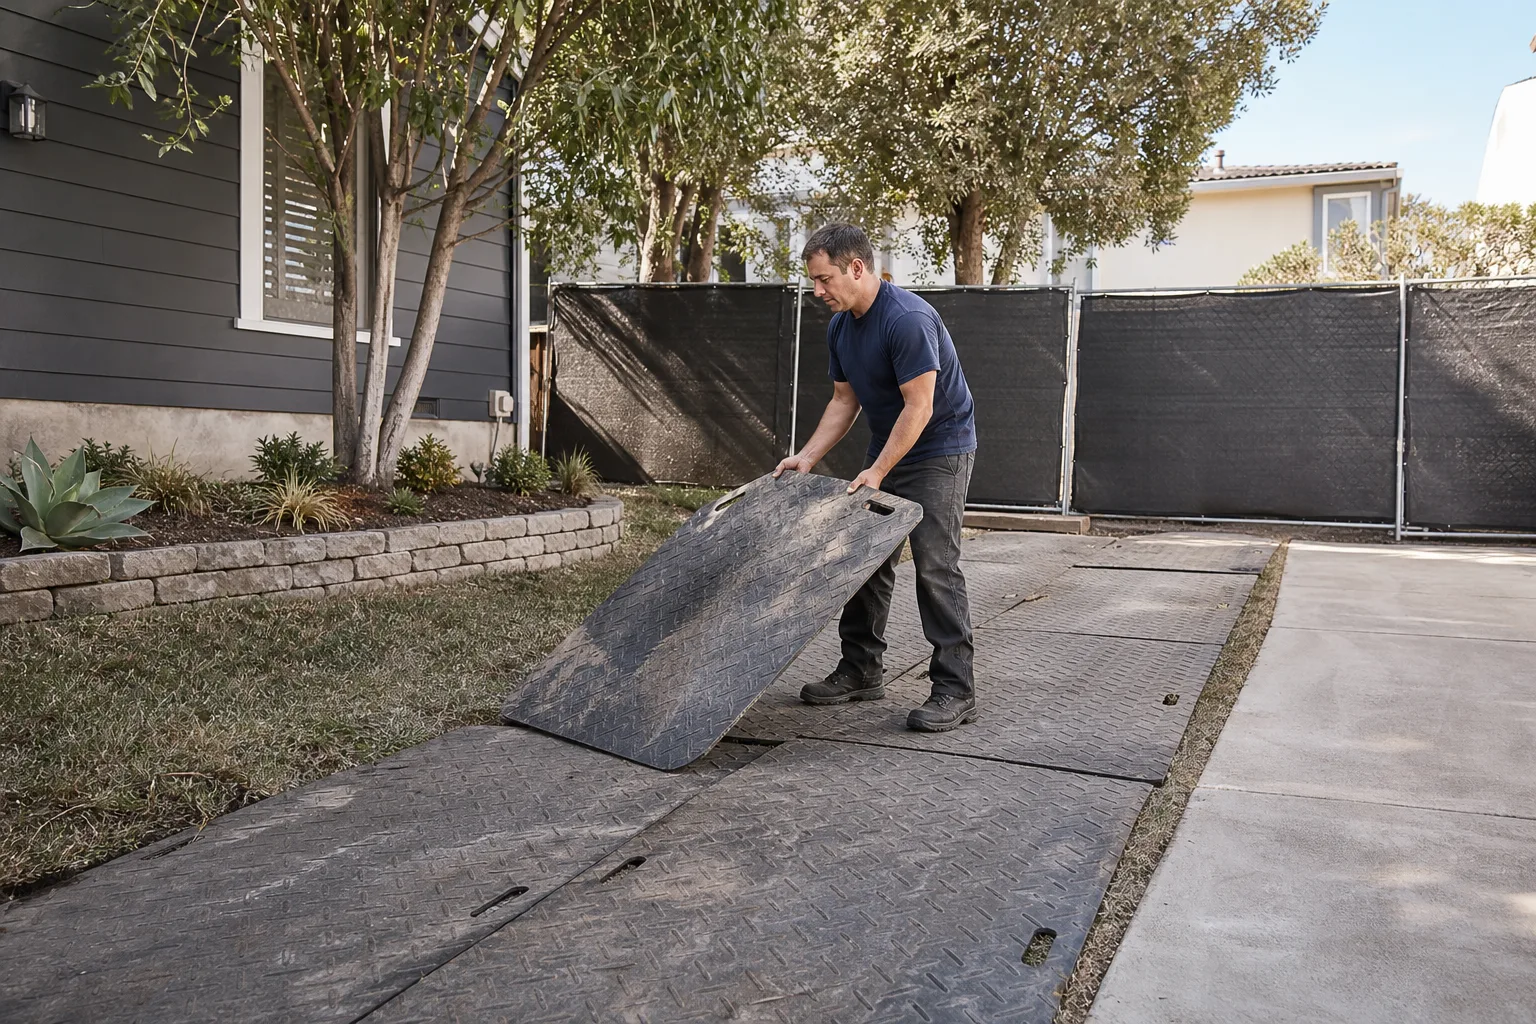
We map the well head and septic field before any equipment rolls onto the lot, then we mark the protected zones and route deliveries around them. Concrete pours are scheduled with an eye on summer heat, because lost slump time ruins a slab, and we stage lumber and materials at the street or on a gravel pad rather than driving heavy trucks across your leach field. It costs more to do it this way, and it’s the only way we’ll do it.
Contact Fielding ADU San Diego for Your Santee Room Addition
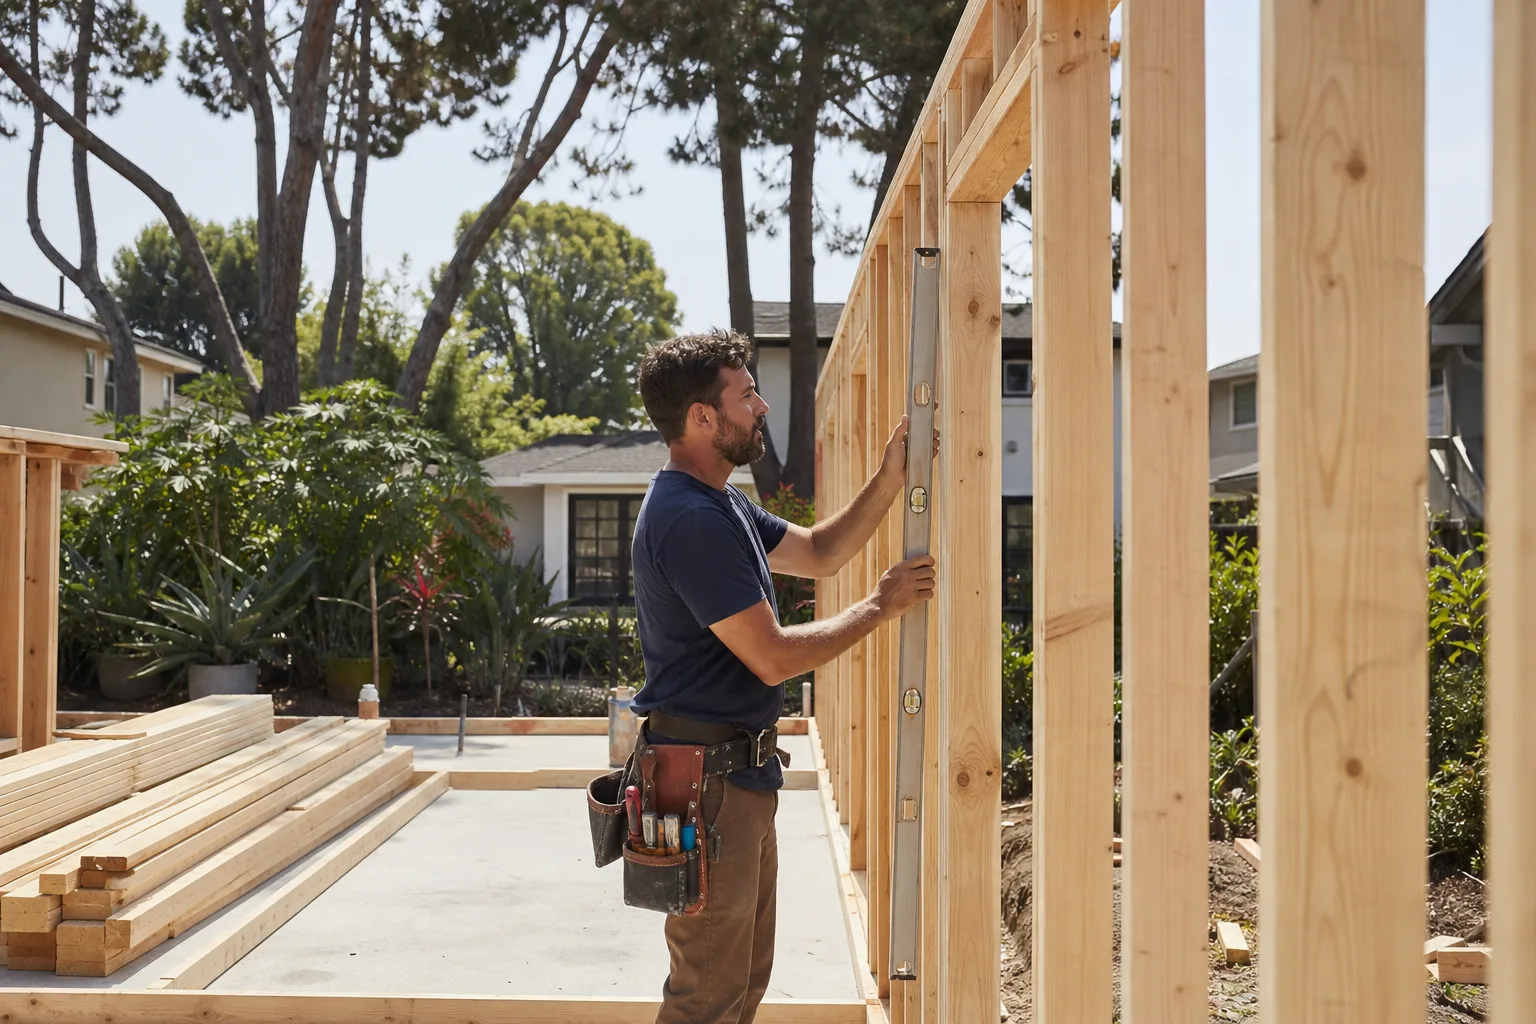
If you’re planning a room addition or in-law suite in Santee, start with a free estimate. We’ll walk your lot, check the panel, look at drainage, verify septic or sewer, and put a number in writing. No vague verbal ranges, no change orders later. Call (858) 264-3027 now, and ask for Reed. He runs our Santee work personally.
Written by Reed Calloway, Owner at Fielding ADU San Diego, serving Santee and East County since 2006.