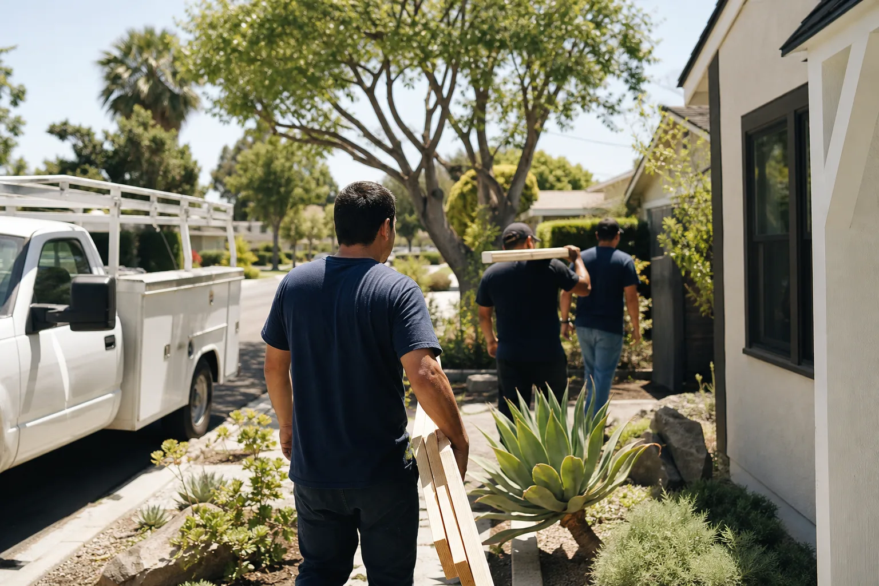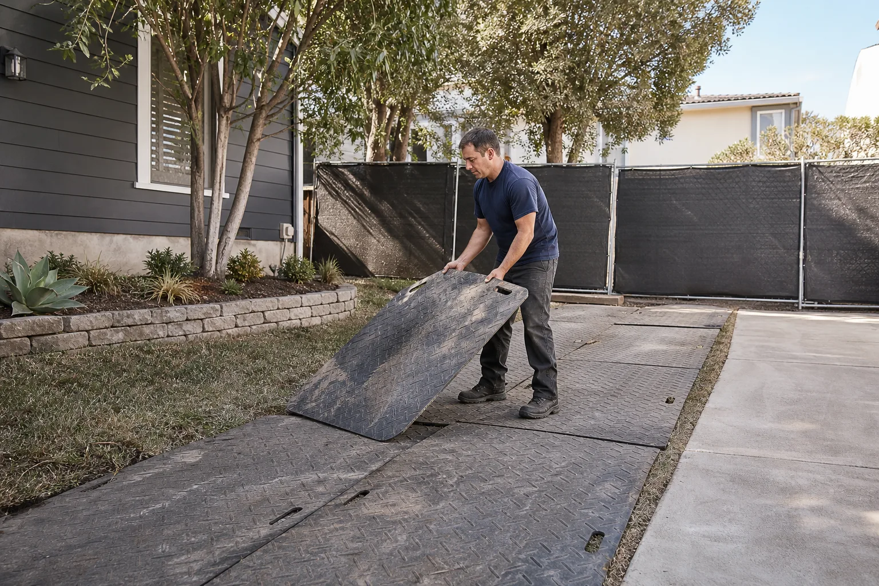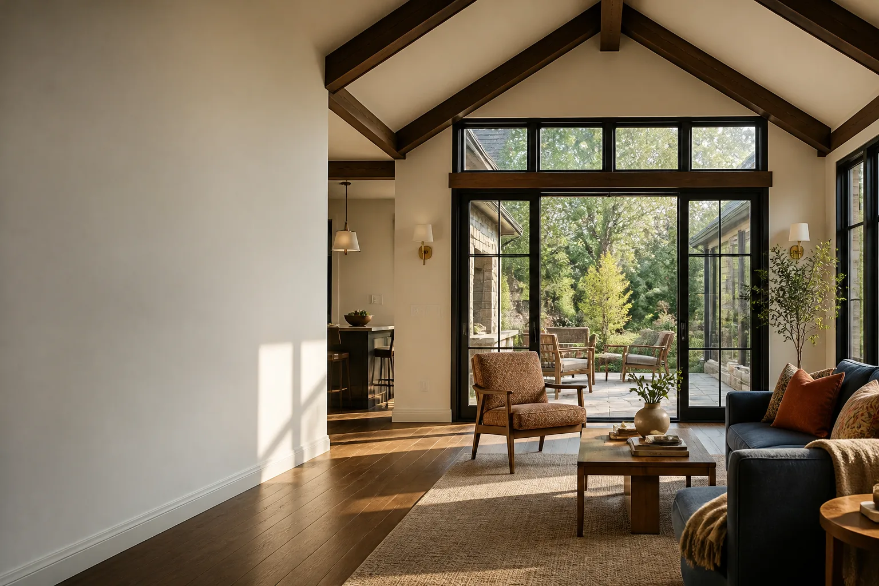
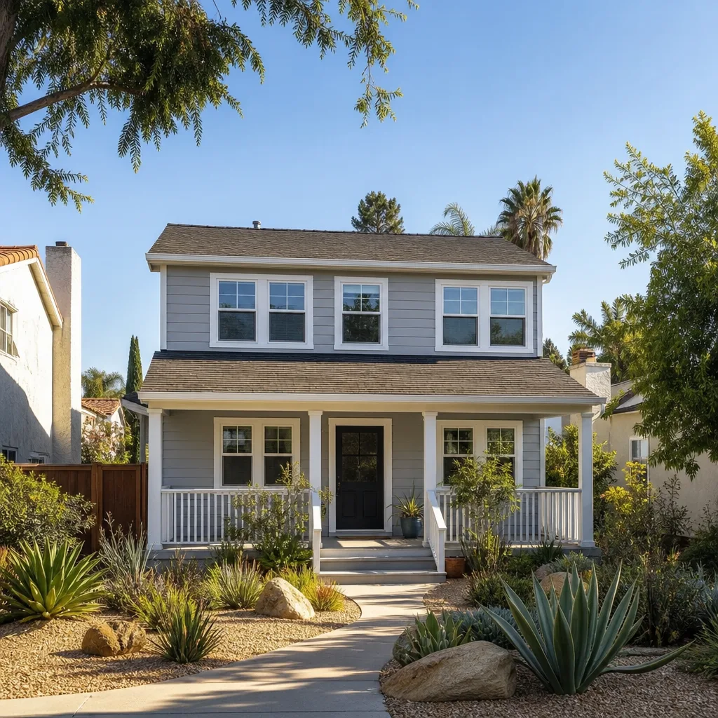
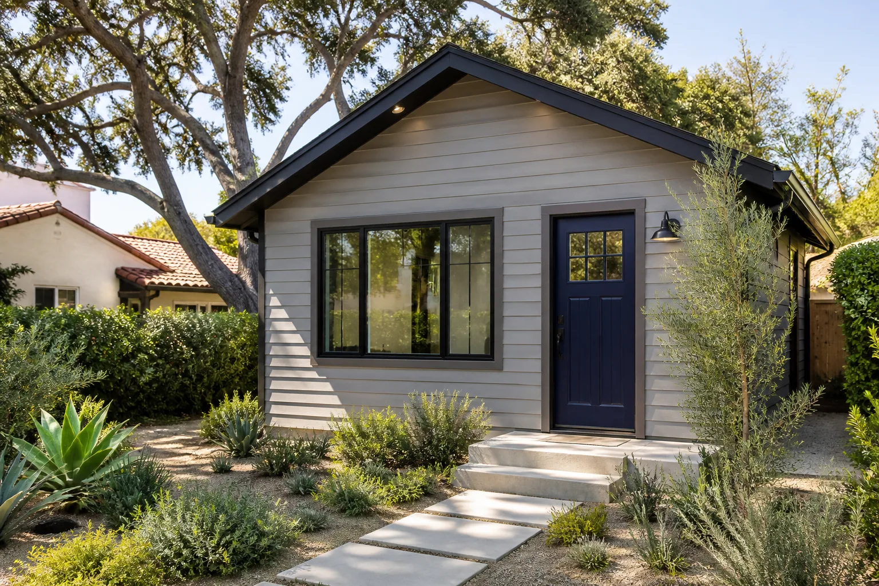
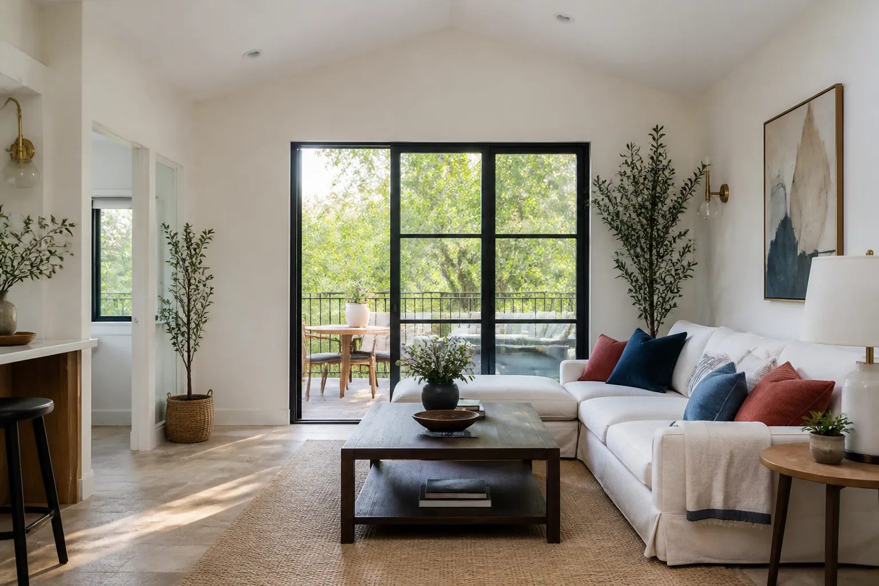
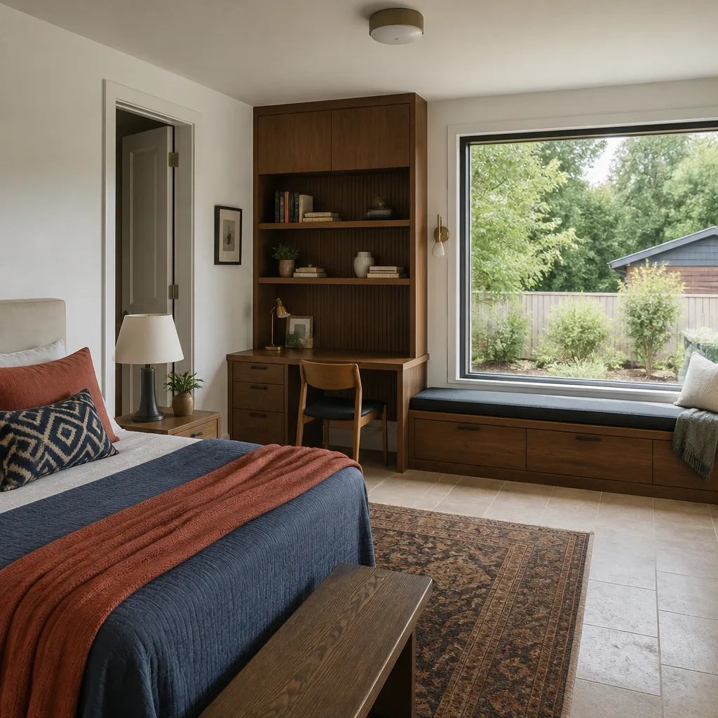
A free site visit, a check of what your lot allows and a written, line-item price.
Get your free estimateTrusted Room Addition Contractor for San Diego Homeowners
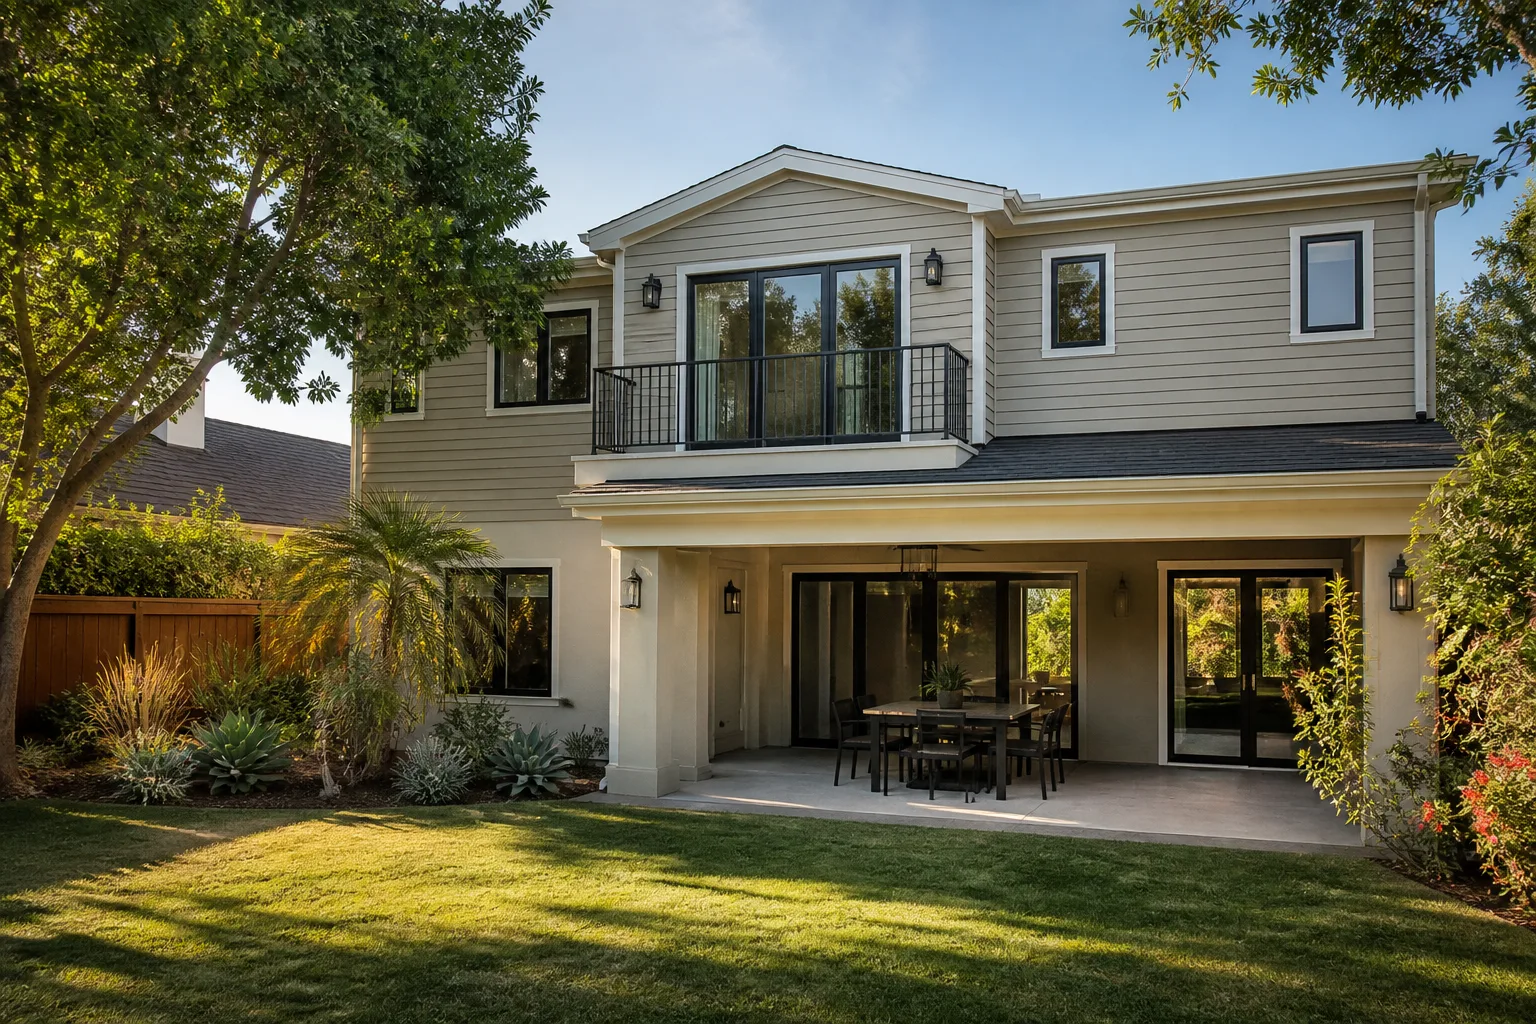
A room addition in San Diego typically costs between $180 and $340 per square foot before permit fees, and most projects take 8 to 16 weeks from the first day of framing to final inspection. We’re Fielding ADU San Diego, and Reed Calloway leads our crew. Since 2006, our parent company Garrison Partners has built to a standard most homeowners don’t know exists until they’ve been burned once. If you’ve already dealt with a contractor who missed the schedule or moved the price at the door, you know exactly what we mean. Call (858) 264-3027 and you’ll get a live person, not a voicemail queue.
Sunroom Builders
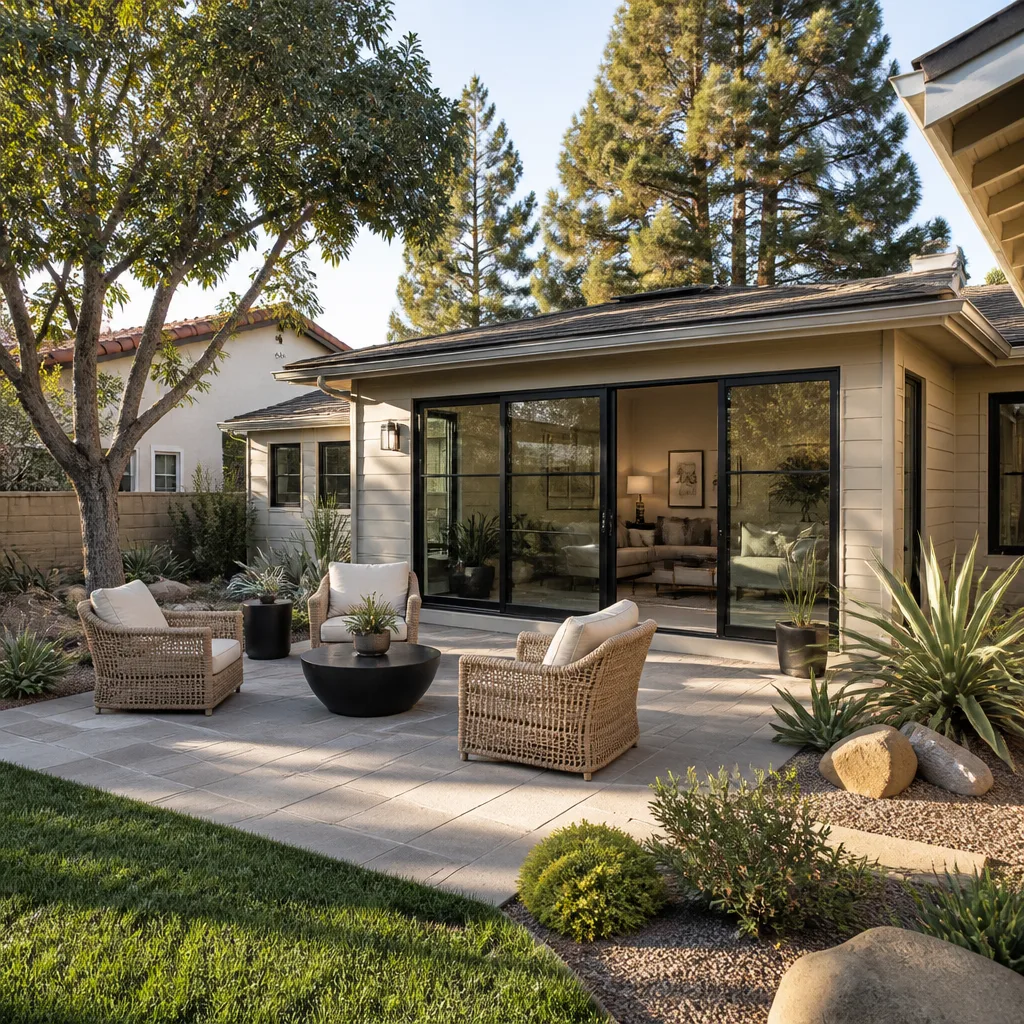
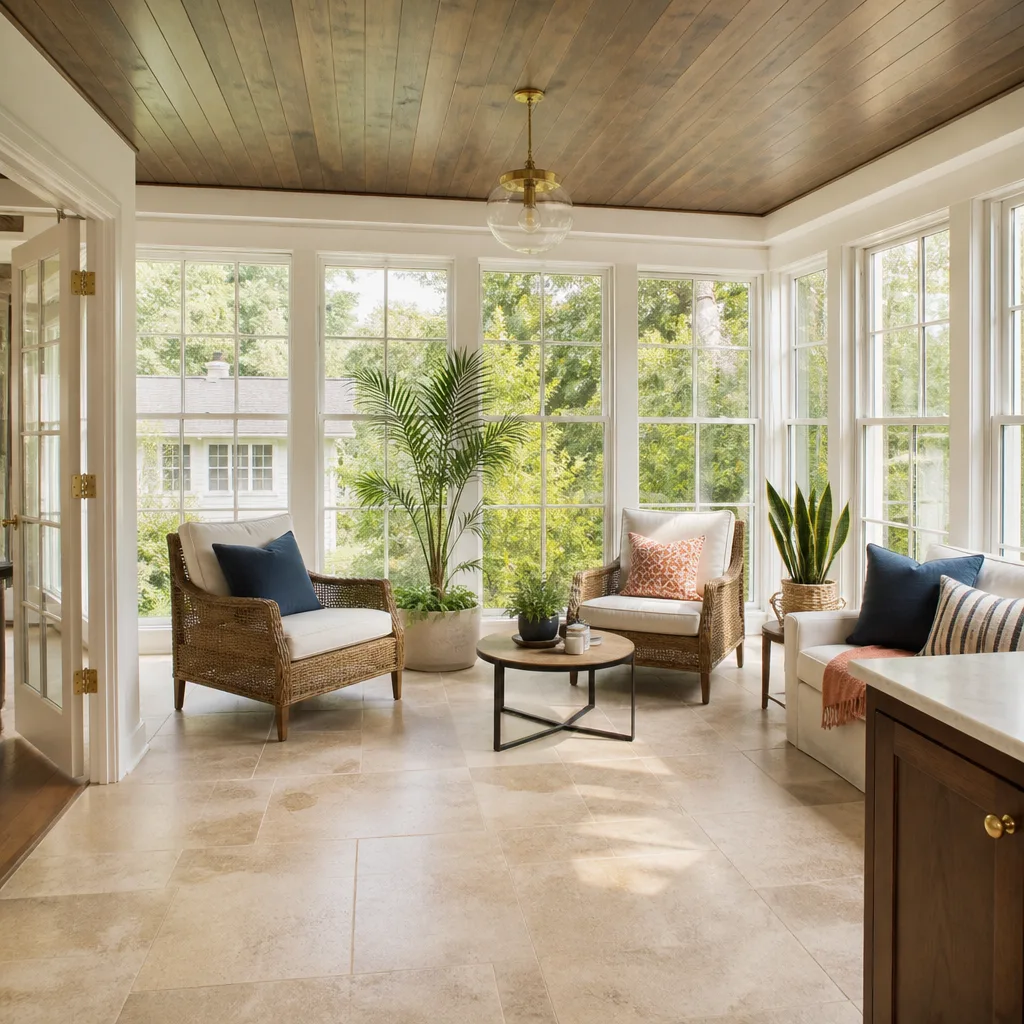
Sunroom Builders construct glass-walled additions that give you daylight and extra square footage without the full cost of a conventional stick-built room. In San Diego, a sunroom addition typically runs $150 to $280 per square foot before permit fees, depending on whether you’re doing a three-season screen room or a fully insulated four-season space with HVAC tie-in. Fielding ADU San Diego handles the framing, glazing, and roofing, and our written price comes before any work starts. We’ve built sunrooms throughout San Diego, Encinitas, and La Mesa, and we pull the permits so the inspection record stays clean.
Quality of Glass and Thermal Ratings
Not all sunroom glass performs the same in coastal air. Low-E double-pane units hold temperature better than standard single-pane systems, which matters when marine layer rolls through Del Mar and Coronado. We spec the glazing to your orientation, so a south-facing sunroom doesn’t become a greenhouse by August.
Foundation and Tie-In Considerations
San Diego clay soil moves with the seasons, and a sunroom built on a shallow slab can separate from the main house within two years if the footings aren’t sized for it. Our crews dig to the depth the code table requires for your lot, then anchor the addition to the existing structure so the roofline stays seamless.
Room Additions
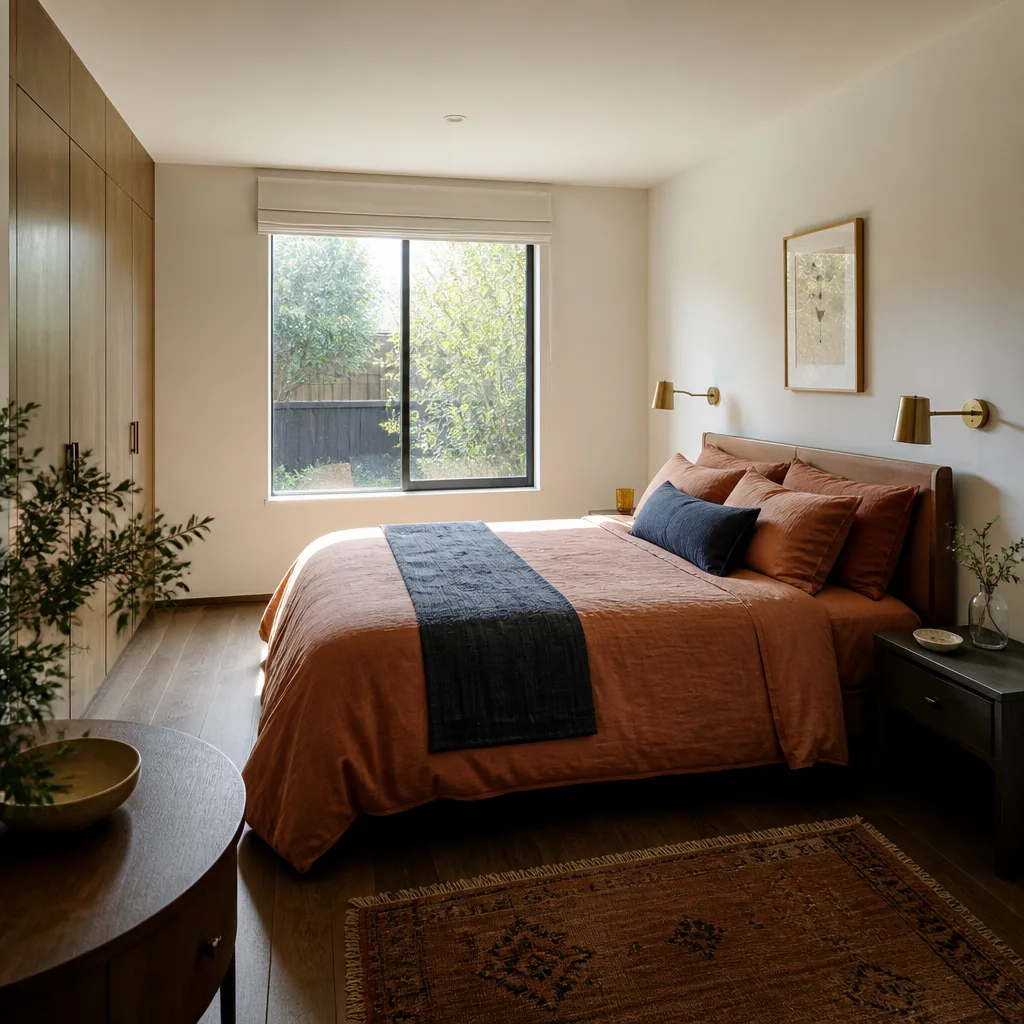
A Room Addition Contractor in San Diego can expand your home’s footprint by attaching new conditioned space to the existing structure, whether that’s a bedroom, office, family room, or utility space. For a standard room addition in San Diego, expect $200 to $340 per square foot before permit fees, with the spread driven by foundation work, roofline changes, and whether you’re adding a bathroom. Fielding ADU San Diego writes the full price before a single nail is driven, and every project comes with The Garrison Standard: a written one-year guarantee covering workmanship defects. If something fails inside that year, Reed Calloway’s crew returns and makes it right at no charge.
Structural Matching and Roofline Transitions
When the addition’s roof planes don’t match the original, the house looks patched together and water finds the transition. We frame valleys, hips, and step-downs that tie into the existing roof system, then flash every joint to keep the Sacramento-grade winter rains out of your ceiling.
Interior Finish Levels and Occupancy Timing
Some homeowners want drywall and paint only; others want millwork, built-ins, and sound insulation. We price the finish level you ask for, not a default package, so a home office in La Jolla costs different from a kids’ bunk room in Alpine. The schedule gets set at signing and the finish date holds.
Modular Home Addition
Modular Home Addition construction uses factory-built wall, floor, and roof panels assembled on your site, cutting on-site labor time by 30 to 50 percent compared to conventional framing. Costs in San Diego typically run $170 to $290 per square foot before permit fees, depending on the module system and the amount of site work your lot requires. Fielding ADU San Diego works with Plant Prefab, Boxabl, and Dvele, and we’ve installed enough units to know which systems clear California’s building codes without rework.
Factory Tolerance vs. Site Reality
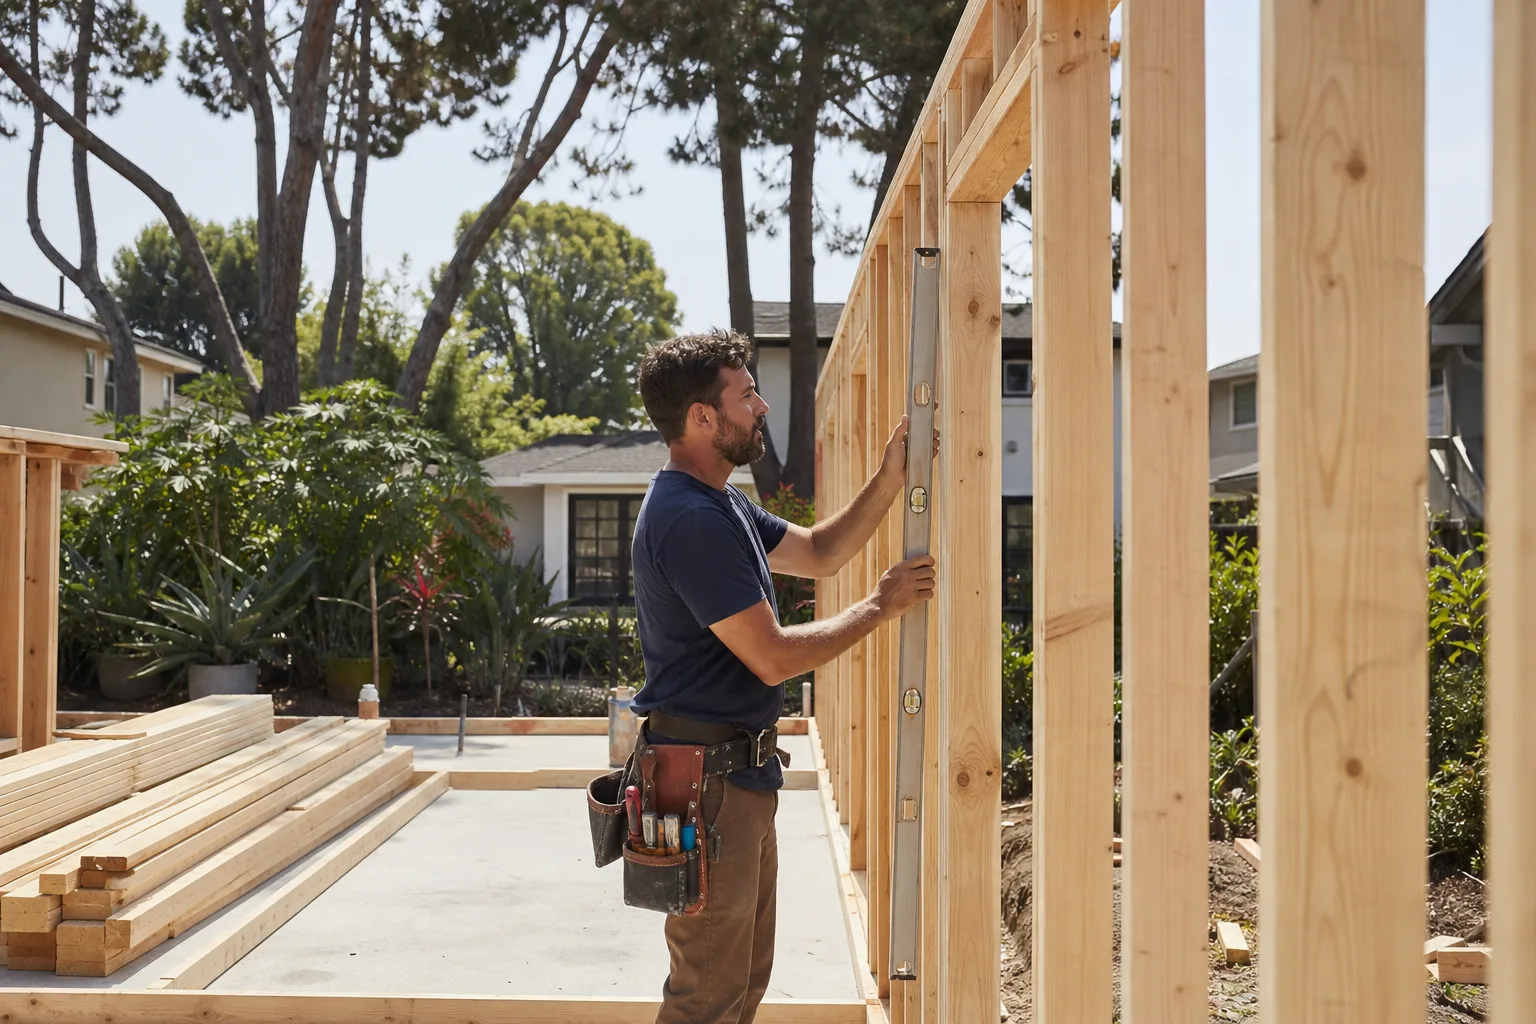
Factory-built panels are precise, but your foundation is not. A half-inch bow across a 40-foot stem wall shows up in the panel joints if nobody corrects for it before crane day. Our crews level and shim before panels land, so the module seats clean and the drywall lines stay straight.
Delivery Constraints on Narrow Lots
San Diego lots in neighborhoods like North Park and Mission Hills often have side yards too tight for a standard crane reach. We plan the panel sequencing around your access, and when the truck can’t reach the pad, we stage materials in the street with the city’s permission and move them in with a telescopic handler.
Home Addition Plans
Home Addition Plans are the architectural drawings and structural calculations a contractor uses to pull permits and build your addition to code, and they’re the difference between a project that passes inspection and one that stalls at the plan check counter. Plan sets from Fielding ADU San Diego typically cost $3,500 to $8,000 depending on scope, and they include the site plan, floor plan, elevations, foundation plan, and Title 24 energy compliance. We hand over the written price for the work before construction starts, and the plan fee is part of it, not a surprise line item.
Plan Check Delays and What Causes Them
San Diego’s plan check reviewers bounce sets for missing structural details, outdated energy forms, or setbacks that don’t match the zoning map. Our drawings go out with every sheet cross-referenced the way the city asks for, which keeps your permit moving instead of sitting in a queue for a second review cycle.
Working With Your Existing Architect
If you already have plans from a designer or architect, we’ll build from them and flag conflicts before framing starts, not after the inspector shows up. When the plans don’t match the existing conditions, which happens more than homeowners expect, we submit revisions and keep the schedule moving.
In Law Suite Builders
In Law Suite Builders construct attached or detached living quarters with a separate entrance, kitchenette, and bath, letting an aging parent or adult child live close but not in the main house. In San Diego, an in-law suite addition typically runs $220 to $400 per square foot before permit fees, with detached units costing more than attached because of the extra foundation and utility runs. Fielding ADU San Diego handles the whole build, from foundation through finish, and our written price includes the plumbing and electrical roughs, so you’re not handed a change order when the sub-panel needs upgrading.
Fire Separation and Sound Isolation
An attached in-law suite needs a one-hour fire-rated wall between the suite and the main house, and a shared wall without proper sound insulation makes for tense family dinners. We build the rated assembly and insulate it, so the suite is safe under code and quiet enough to actually live in.
Separate Utility Runs and Metering
In-law suites generally work better with separate electrical circuits, and some homeowners want a sub-meter so the tenant pays their own usage. We run dedicated lines from the panel, install the sub-meter if you want one, and make sure the water heater and HVAC aren’t fighting the main house for capacity.
ADU Conversion
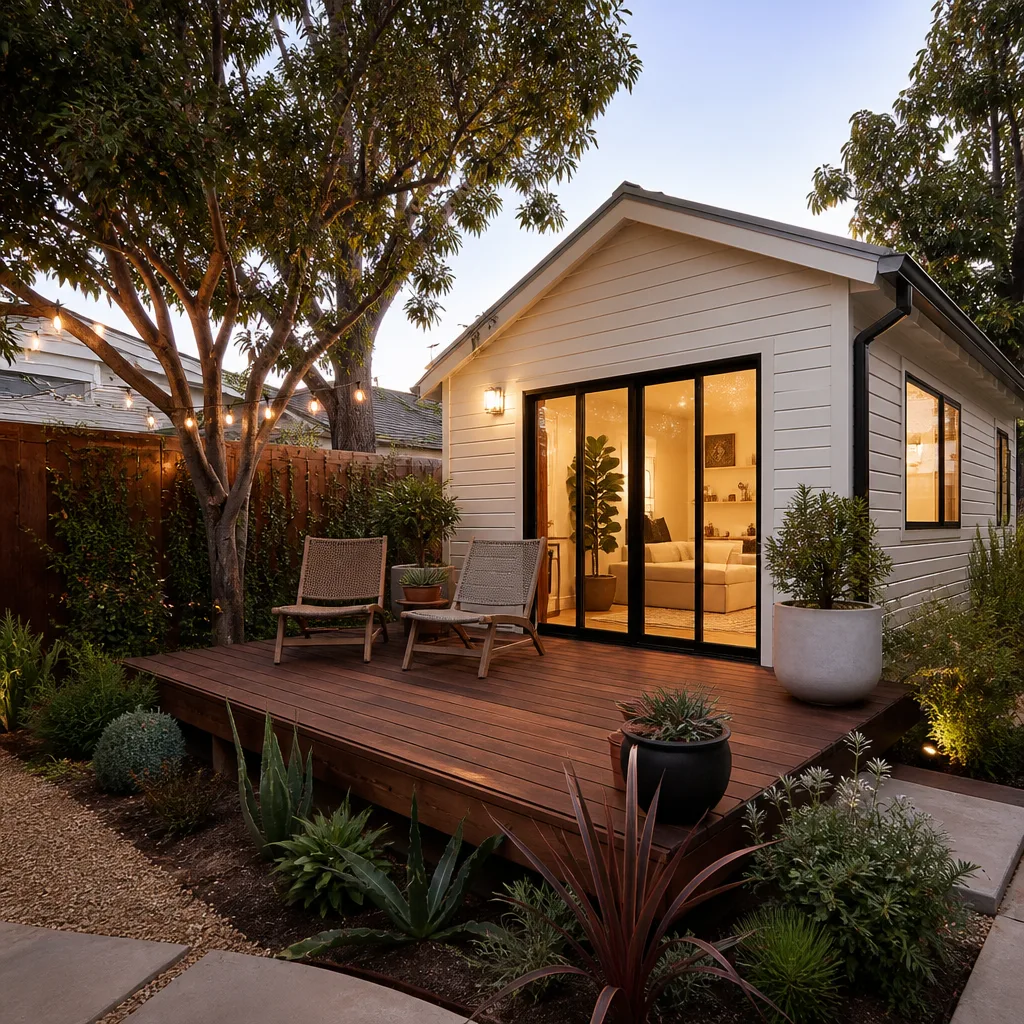
ADU Conversion turns existing square footage like a garage, basement, or workshop into a fully permitted accessory dwelling unit with sleeping space, a kitchenette, and its own entrance. Garage conversions in San Diego typically run $120 to $220 per square foot before permit fees, which is why they’re the most popular path to an ADU. Fielding ADU San Diego handles the structural conversion, electrical panel upgrade, insulation, and finish work, and we’re a home improvement partner that has been converting garages in Santee and Encinitas long enough to know where the inspector will look first.
Garage Slab Conditions and Vapor Barriers
Most garage slabs were never meant to be living space, and without a proper vapor barrier under the new flooring, moisture wicks up and ruins the finish coat within a season. We test the slab, lay the barrier, and only then build the wall framing and subfloor, so the converted space stays dry.
Panel Upgrades and Electrical Load
An ADU conversion usually needs a 200-amp panel, and many San Diego homes still run on 100 amps. We pull the permits for the upgrade ourselves and coordinate with SDG&E on the service drop, so the power’s there before the appliances arrive.
Brands We Service
We work with Boxabl units, and familiar with their folding-panel assembly process enough to know that site preparation is the variable that makes or breaks the schedule. The factory builds the unit tight; our job is to make sure the pad, utility stubs, and crane access are ready the day it arrives, so the unit locks together and seals correctly the first time.
We also work with Plant Prefab and James Hardie siding on conventional builds. Plant Prefab’s factory-built panels work well on lots where staging room is tight, and James Hardie fiber cement holds up to San Diego’s salt air better than wood lap siding. If you’re working with Tuff Shed-style structures or another prefab system, we can assess the plans and tell you straight whether the build method matches your lot and budget. Whether you have Plant Prefab, Boxabl, or any other make, we can help.
Signs You Need a Pro Right Now
- Your foundation shows cracking at the mudsill. San Diego’s expansive clay soil moves with seasonal moisture, and cracks wider than a quarter inch at the sill plate mean the existing foundation may not carry the added load of a room addition. A structural review now prevents a failed inspection later.
- Your electrical panel is already at capacity. If the main breaker trips when the dryer and A/C run together, your panel won’t carry the new circuits an addition requires. Upgrading to 200 amps mid-project adds cost and delay; solving it before framing keeps the schedule and the budget intact.
- Your roof has water stains under the eaves. Adding onto a house with existing roof rot means the new roofline ties into compromised framing. We strip the rotted section during framing and replace it, rather than covering it up and letting the problem spread into the new addition.
- Your lot has a steep grade or drainage problem. A room addition on a sloped site needs retaining considerations and drainage corrections before the slab goes in. If water pools against the existing foundation after rain, the new work will inherit that problem unless it’s addressed in the plans.
- Your setback won’t clear the standard rule. Building within the required side or rear yard often needs a setback variance from the city. We file the variance with the design package, so the addition you want is the one the permit approves, not a trimmed-down version of it.
Our Process, Step by Step
- 1
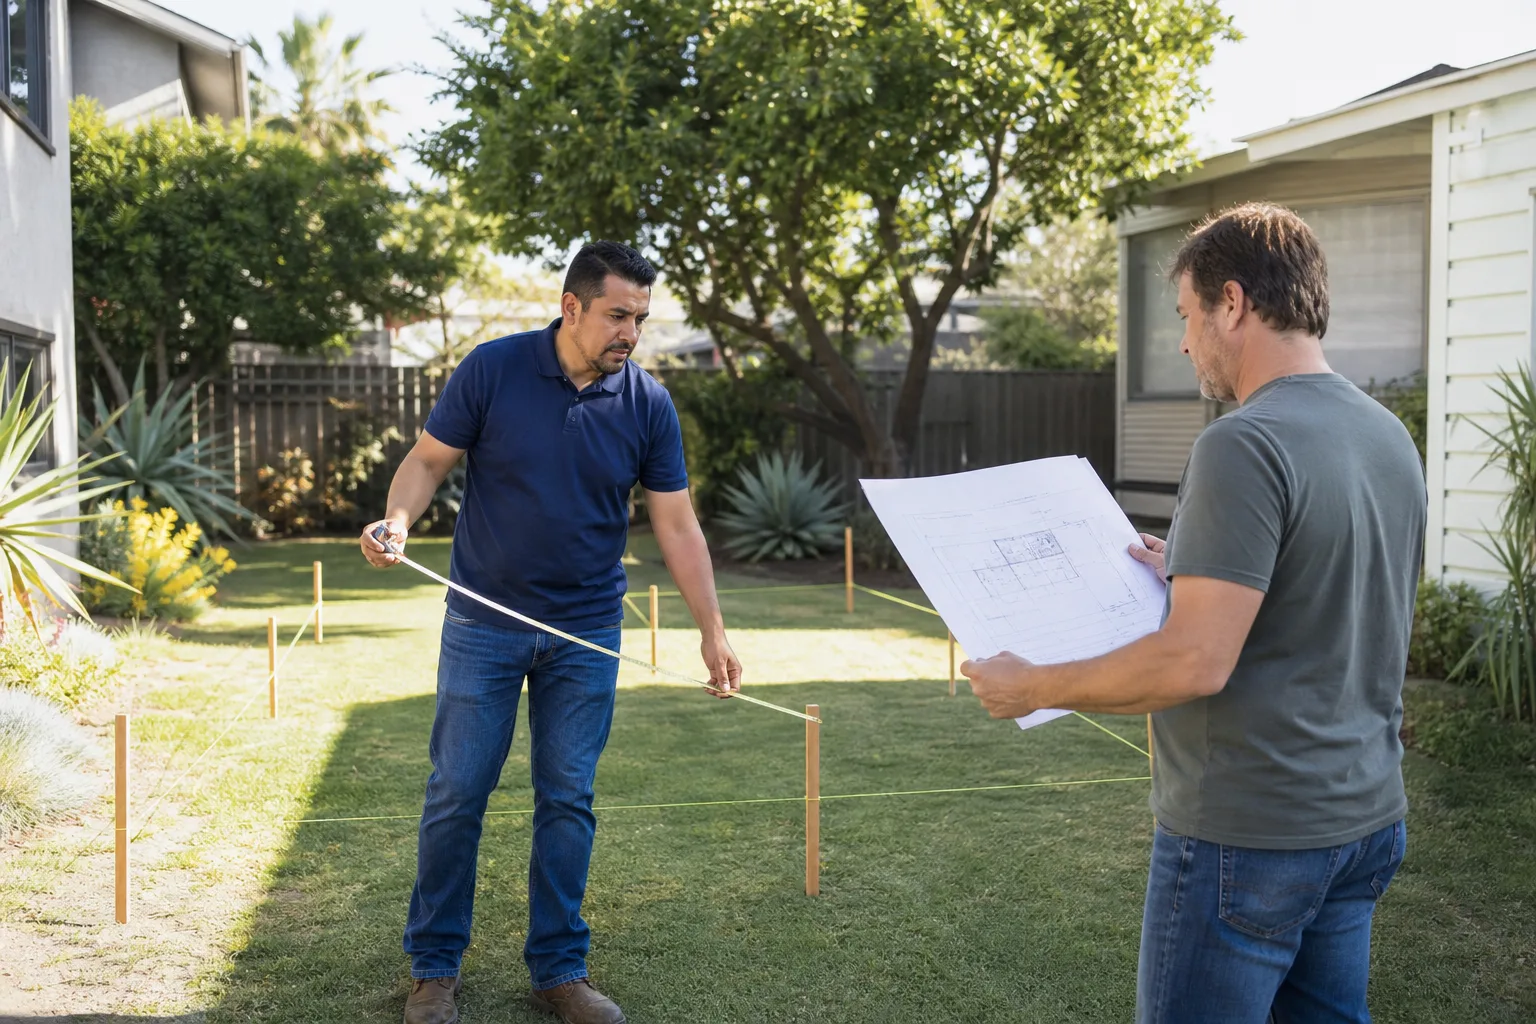
Price in writing. We walk the site, take measurements, review your lot’s zoning and soil conditions, and then hand you a line-item price. That number is the number on the final invoice. If we find a condition during framing that changes the scope, we stop and bring you a written change before proceeding.
- 2
Plans and permits. Our design team produces the drawings, structural calculations, and Title 24 energy documents, then submits the package to the city. We manage plan check comments until the permit is issued, and we post the permit card on the job site before the first day of work.
- 3
Framing and rough-in. The crew frames the addition, sets the trusses, and runs the electrical, plumbing, and HVAC roughs. We call for the first inspection at the rough-in stage, when the walls are open and the inspector can see the work that will be covered up.
- 4
Finish and close-out. Insulation, drywall, paint, flooring, and trim go in, followed by final inspections from the city. We walk the project with you before we call it done, and we don’t cash the final check until you’ve signed off on the punch list.
- 5
The Garrison Standard guarantee. Your one-year written warranty starts the day we finish. If any workmanship defect shows up inside 365 days, you call and we schedule a return visit at no charge. The guarantee is on paper, with the terms spelled out, not buried in a handshake.
How Much Does Room Addition Contractor Cost in San Diego?
A typical room addition in San Diego runs $200 to $340 per square foot before permit fees, so a 400-square-foot bedroom addition lands between $80,000 and $136,000. Sunrooms run $150 to $280 per square foot, a garage conversion for an ADU runs $120 to $220 per square foot, and an in-law suite runs $220 to $400 per square foot because of the plumbing and electrical density. The spread comes down to foundation conditions, roofline complexity, and finish level.
Several factors push the number up. A lot with expansive clay soil needs deeper footings or a different slab design. A panel upgrade from 100 to 200 amps adds cost to any room addition with a bathroom or kitchenette. Steep lots in neighborhoods like Mount Soledad or La Mesa’s hillsides need retaining walls and drainage corrections. And the finish level is the quietest budget driver: basic drywall and paint runs far less than custom millwork and built-ins.
The way to avoid overpaying is to get a line-item price, not a lump sum. A lump sum hides the margin; a line-item price shows you exactly where the material and labor hours go. Our free estimate includes the full breakdown so you can compare it against other San Diego bids apple-to-apple. Call (858) 264-3027 to schedule yours.
Our Service Area Near San Diego
Fielding ADU San Diego builds room additions and ADUs across San Diego County. We work in Encinitas, Santee, La Presa, Lakeside, Alpine, Jamul, Del Mar, Coronado, National City, Lemon Grove, and La Mesa. Most homeowners get a site visit scheduled within the week, and the written estimate follows a few days after we walk the property. If you’re in a coastal area like Del Mar or Coronado, we account for the salt-air corrosion and the tighter setback rules specific to those jurisdictions.
Serving San Diego, CA - Our Local Coverage Area
We’re based in the San Diego area and know this community well. Use the map below to see our service coverage - if you’re nearby, we can almost certainly help.
Frequently Asked Questions About Room Addition Contractor in San Diego
A room addition contractor manages the entire build of new attached living space, from plans and permits through foundation, framing, mechanicals, and finish work, and our Room Addition Contractor Maintenance Checklist for San Diego Homeowners helps you protect that investment long-term. We coordinate the inspections, schedule the trades, and stand behind the workmanship for a full year. Reed Calloway’s crew at Fielding ADU San Diego handles all of it in-house, so you’re not chasing three different subcontractors.
Most room additions take 8 to 16 weeks from the first day of framing to final inspection, depending on the scope and the plan check timeline. The plan check itself can run 4 to 10 weeks at the city of San Diego’s development services department before we even break ground. We give you a written schedule at signing so you know the sequence and the finish date.
A room addition in San Diego usually costs $200 to $340 per square foot before permit fees, so a 400-square-foot addition lands between $80,000 and $136,000. The variables are foundation depth, roofline complexity, finish level, and whether the panel needs upgrading. Call (858) 264-3027 for a line-item quote on your specific project; the estimate is free and the price we hand you is the price on the final invoice.
Yes, we work with Boxabl, Plant Prefab, Dvele, Mighty Buildings, and Cover, plus conventional builds using James Hardie siding. Each system has different site preparation requirements, and we’ll match the build method to your lot and budget rather than pushing one brand. We’ve installed enough of these units to know which approach clears San Diego’s code with the fewest revisions.
If you have an existing addition that’s failing, sagging, or showing water intrusion, call (858) 264-3027 and a live person answers, day or night. We’ll schedule a site review and give you a written assessment of what needs to happen. A failing roof tie-in or foundation crack doesn’t fix itself, and delaying the repair usually makes the scope bigger.
Every project comes with The Garrison Standard: a written one-year guarantee covering workmanship defects. If something fails inside that year, we come back and correct it at no charge. The guarantee is spelled out on paper with the coverage terms, so there’s no ambiguity about what’s included.
Have a rough idea of the square footage you want, the room’s purpose, and any fixtures you’re set on. If you have survey documents, a plot plan, or an HOA rulebook, bring those too. We’ll handle the rest at the walkthrough, including measuring the lot and checking the existing panel and foundation condition.
Schedule Your Room Addition Contractor Service in San Diego Today
If you’re ready to see a real number for your room addition, call (858) 264-3027 and ask for Reed Calloway or any of our team. We’ll schedule the site visit, hand you a written line-item price, and stand behind the work for a full year. The estimate costs nothing and comes with no pressure. Call today, or call (858) 264-3027 any hour, and a live person will pick up.
Written by Reed Calloway, Owner at Fielding ADU San Diego, serving San Diego County since 2006.